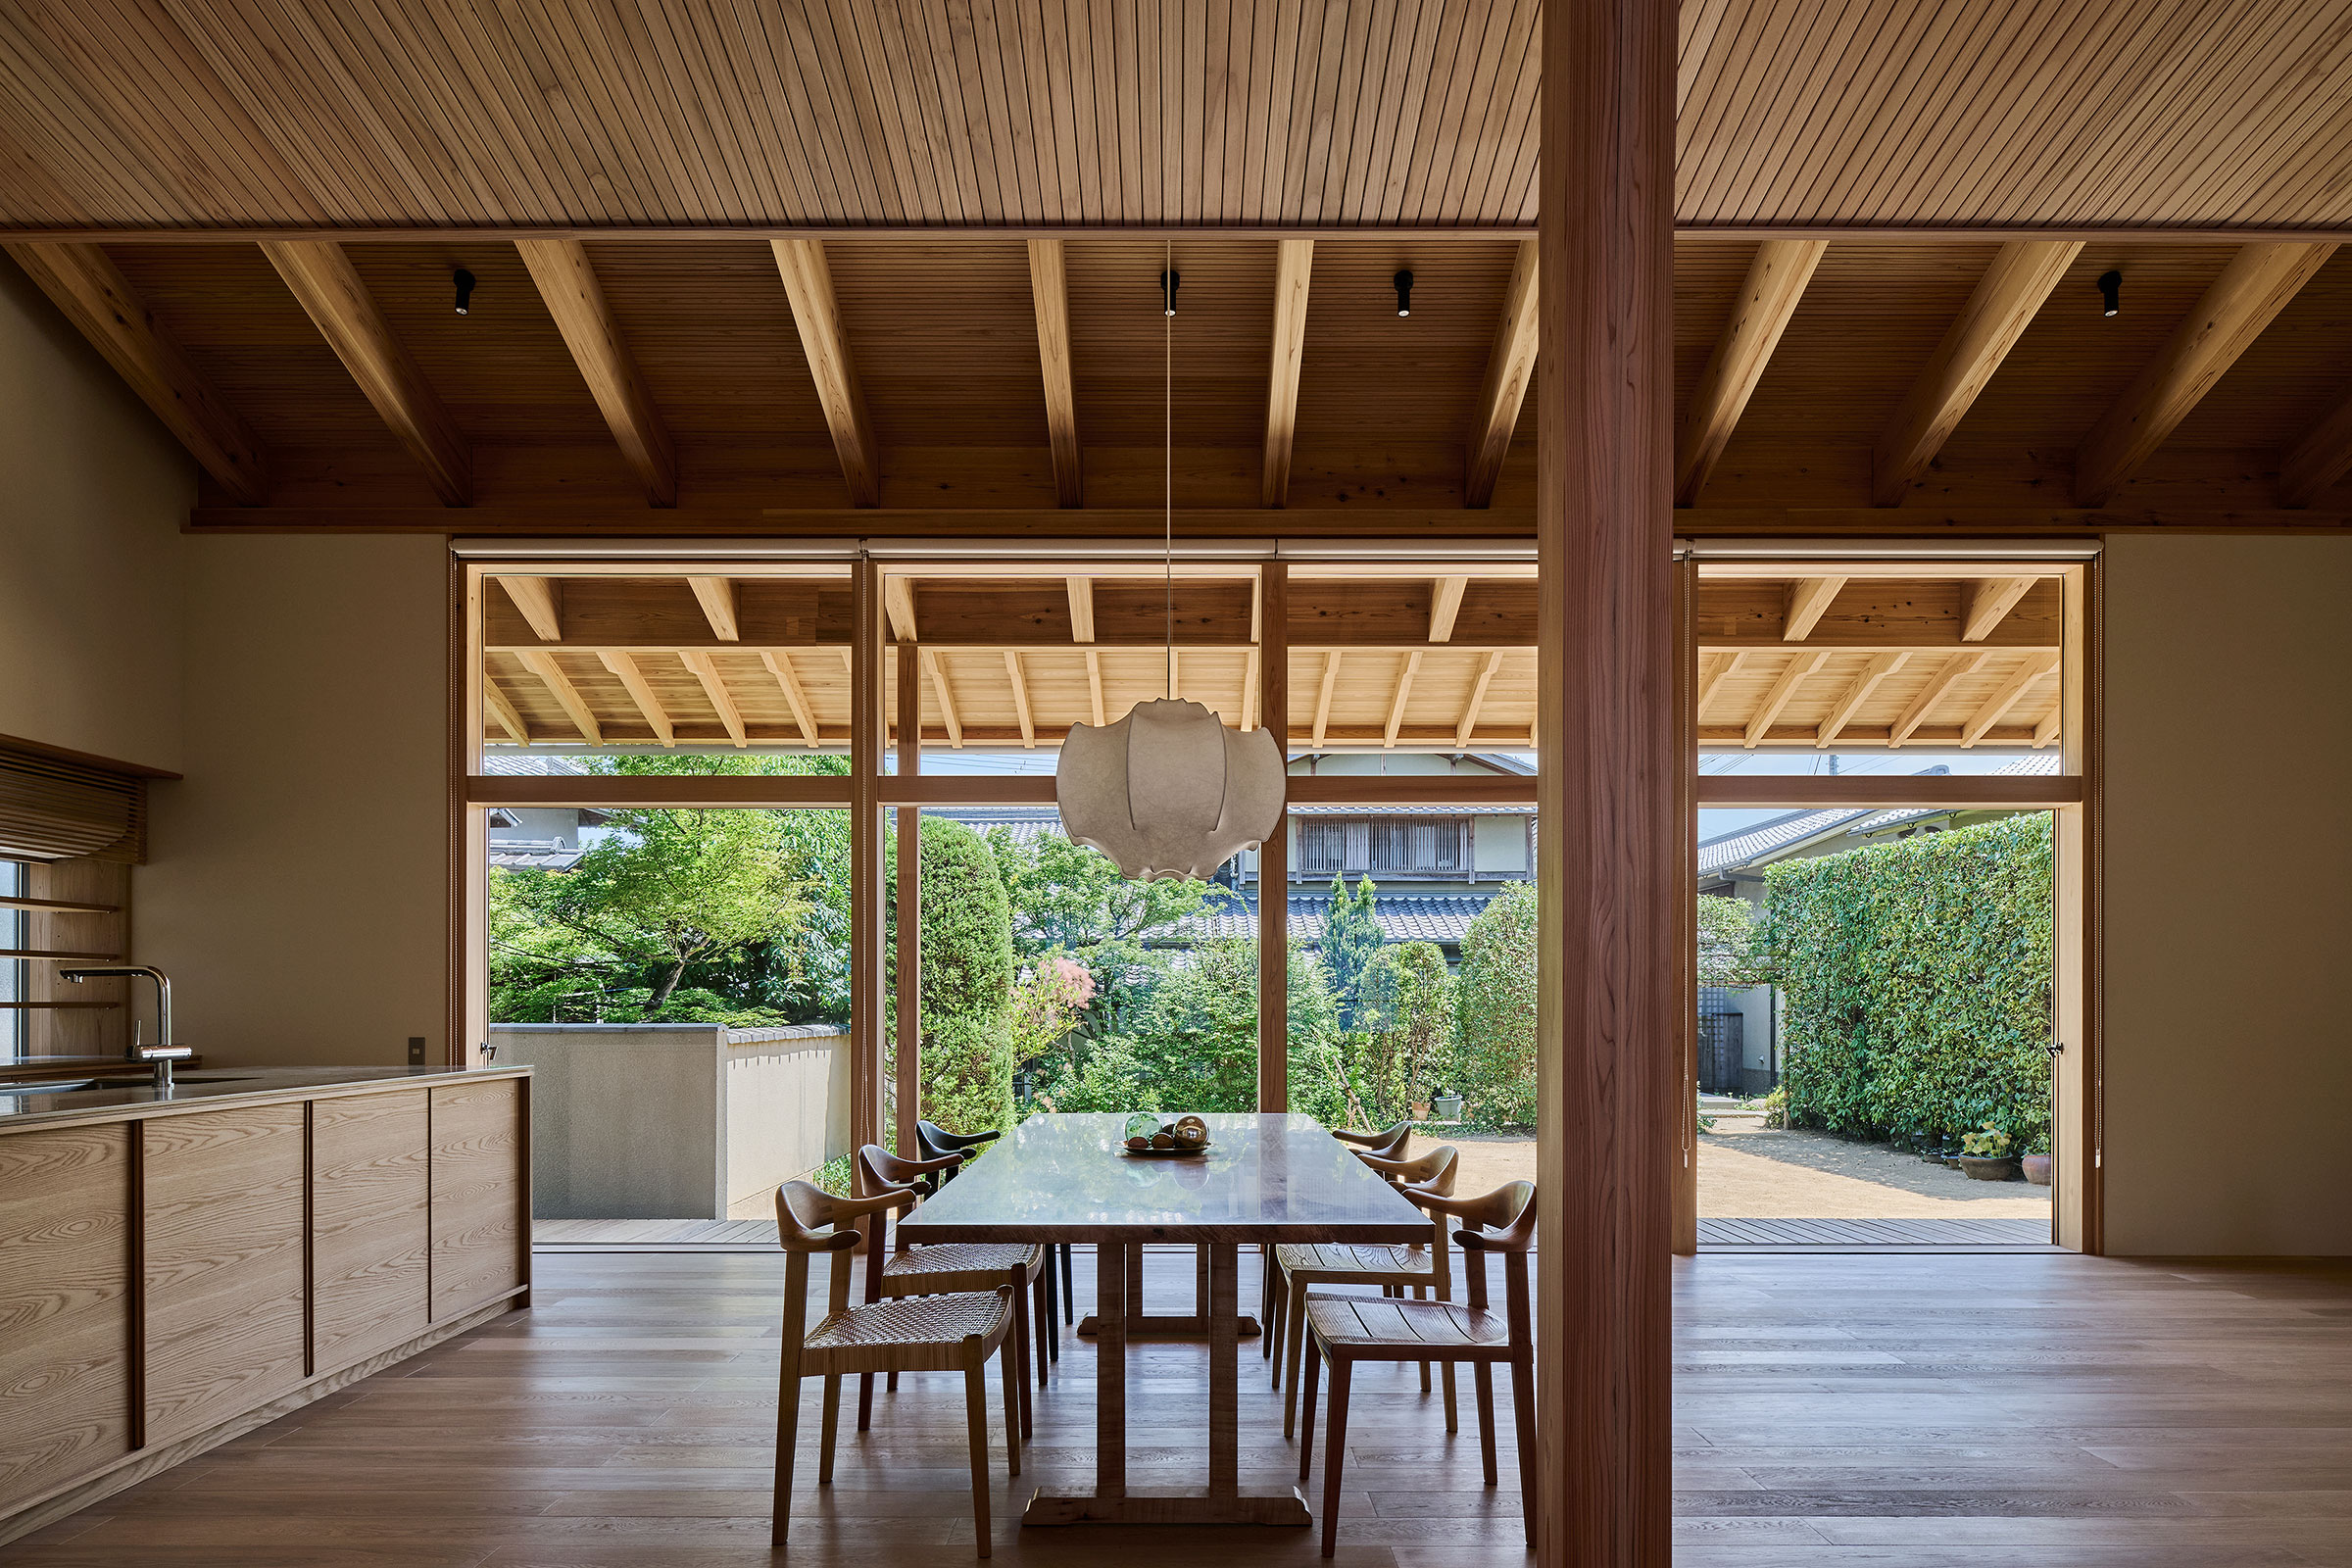
Designboom
elliptical classroom volumes and colorful louvers shape courtyard kindergarten in hanoi
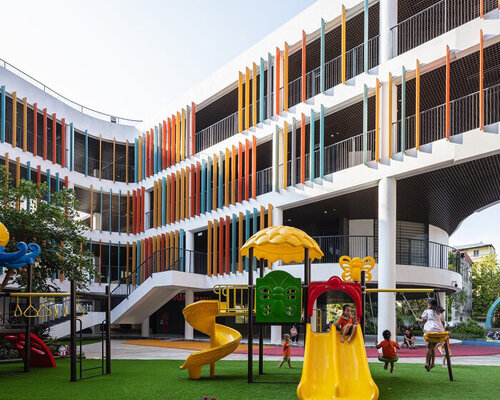
central playground anchors Nghia Do Kindergarten in Hanoi Nghia Do Kindergarten by Sunjin Vietnam Joint Venture Company is organized around a central courtyard that creates an open space within…
Read at Designboom ↗Related

India5 beautiful restaurants in Puducherry with lush tropical courtyards AD India
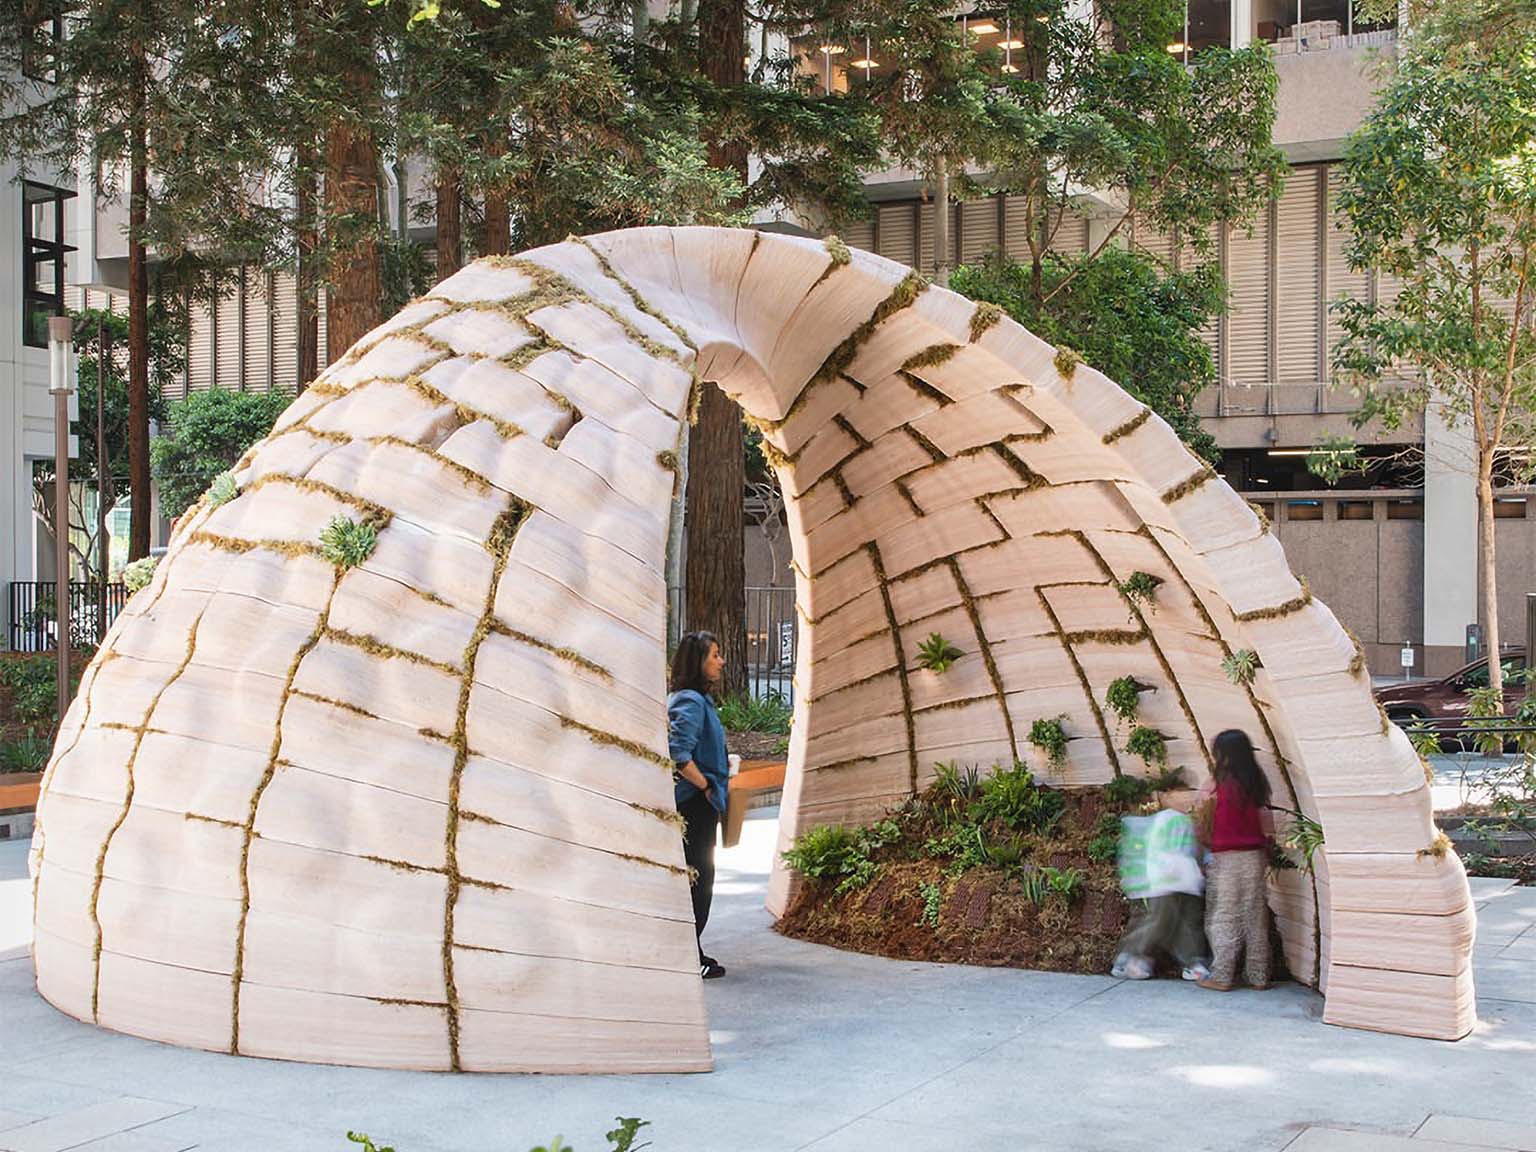
JapanWASPと植物アーティスト リリー・クウォンがサンフランシスコに手がけた、土で3Dプリントしたインスタレーション〈EARTHSEED DOME〉 Tecture
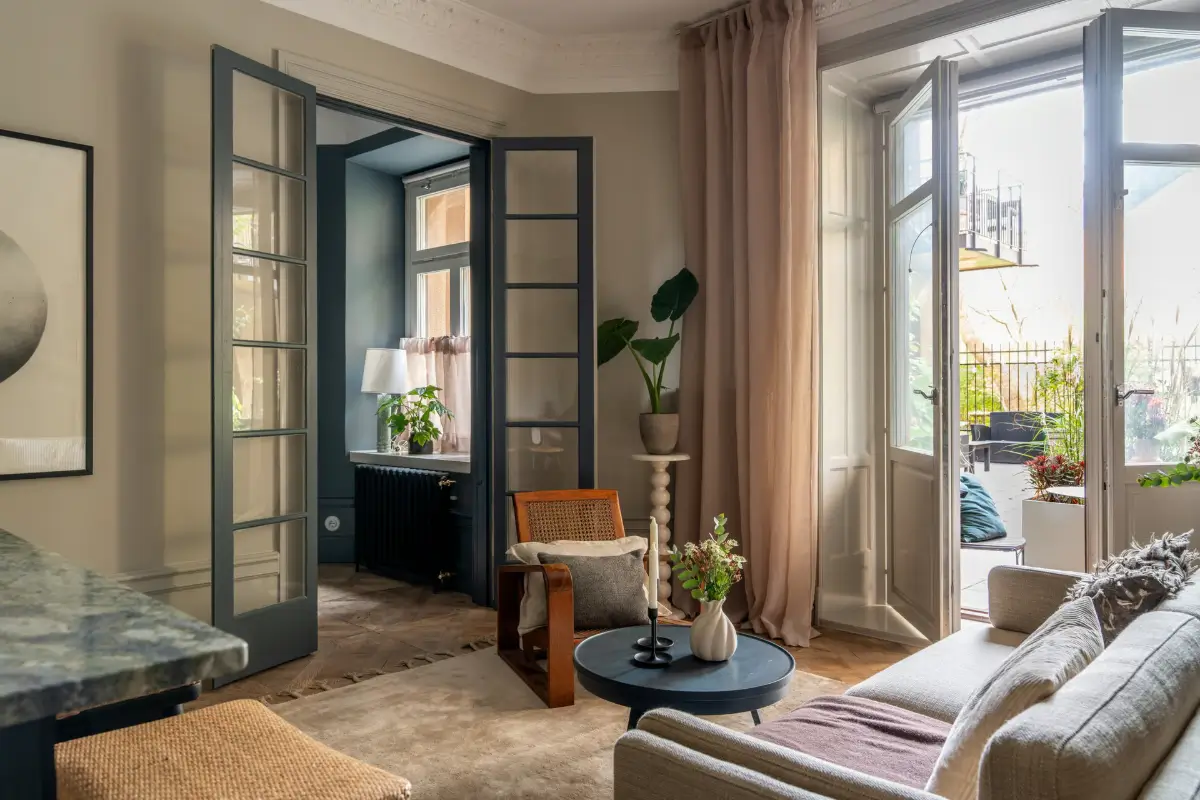
Before & After: Swedish Marble and Muted Tones in a Small Courtyard Apartment The Nordroom

Hong KongThis 3,000 sq.ft Tai Po Kau Home Brings Biophilic Design into Everyday Living Home Journal
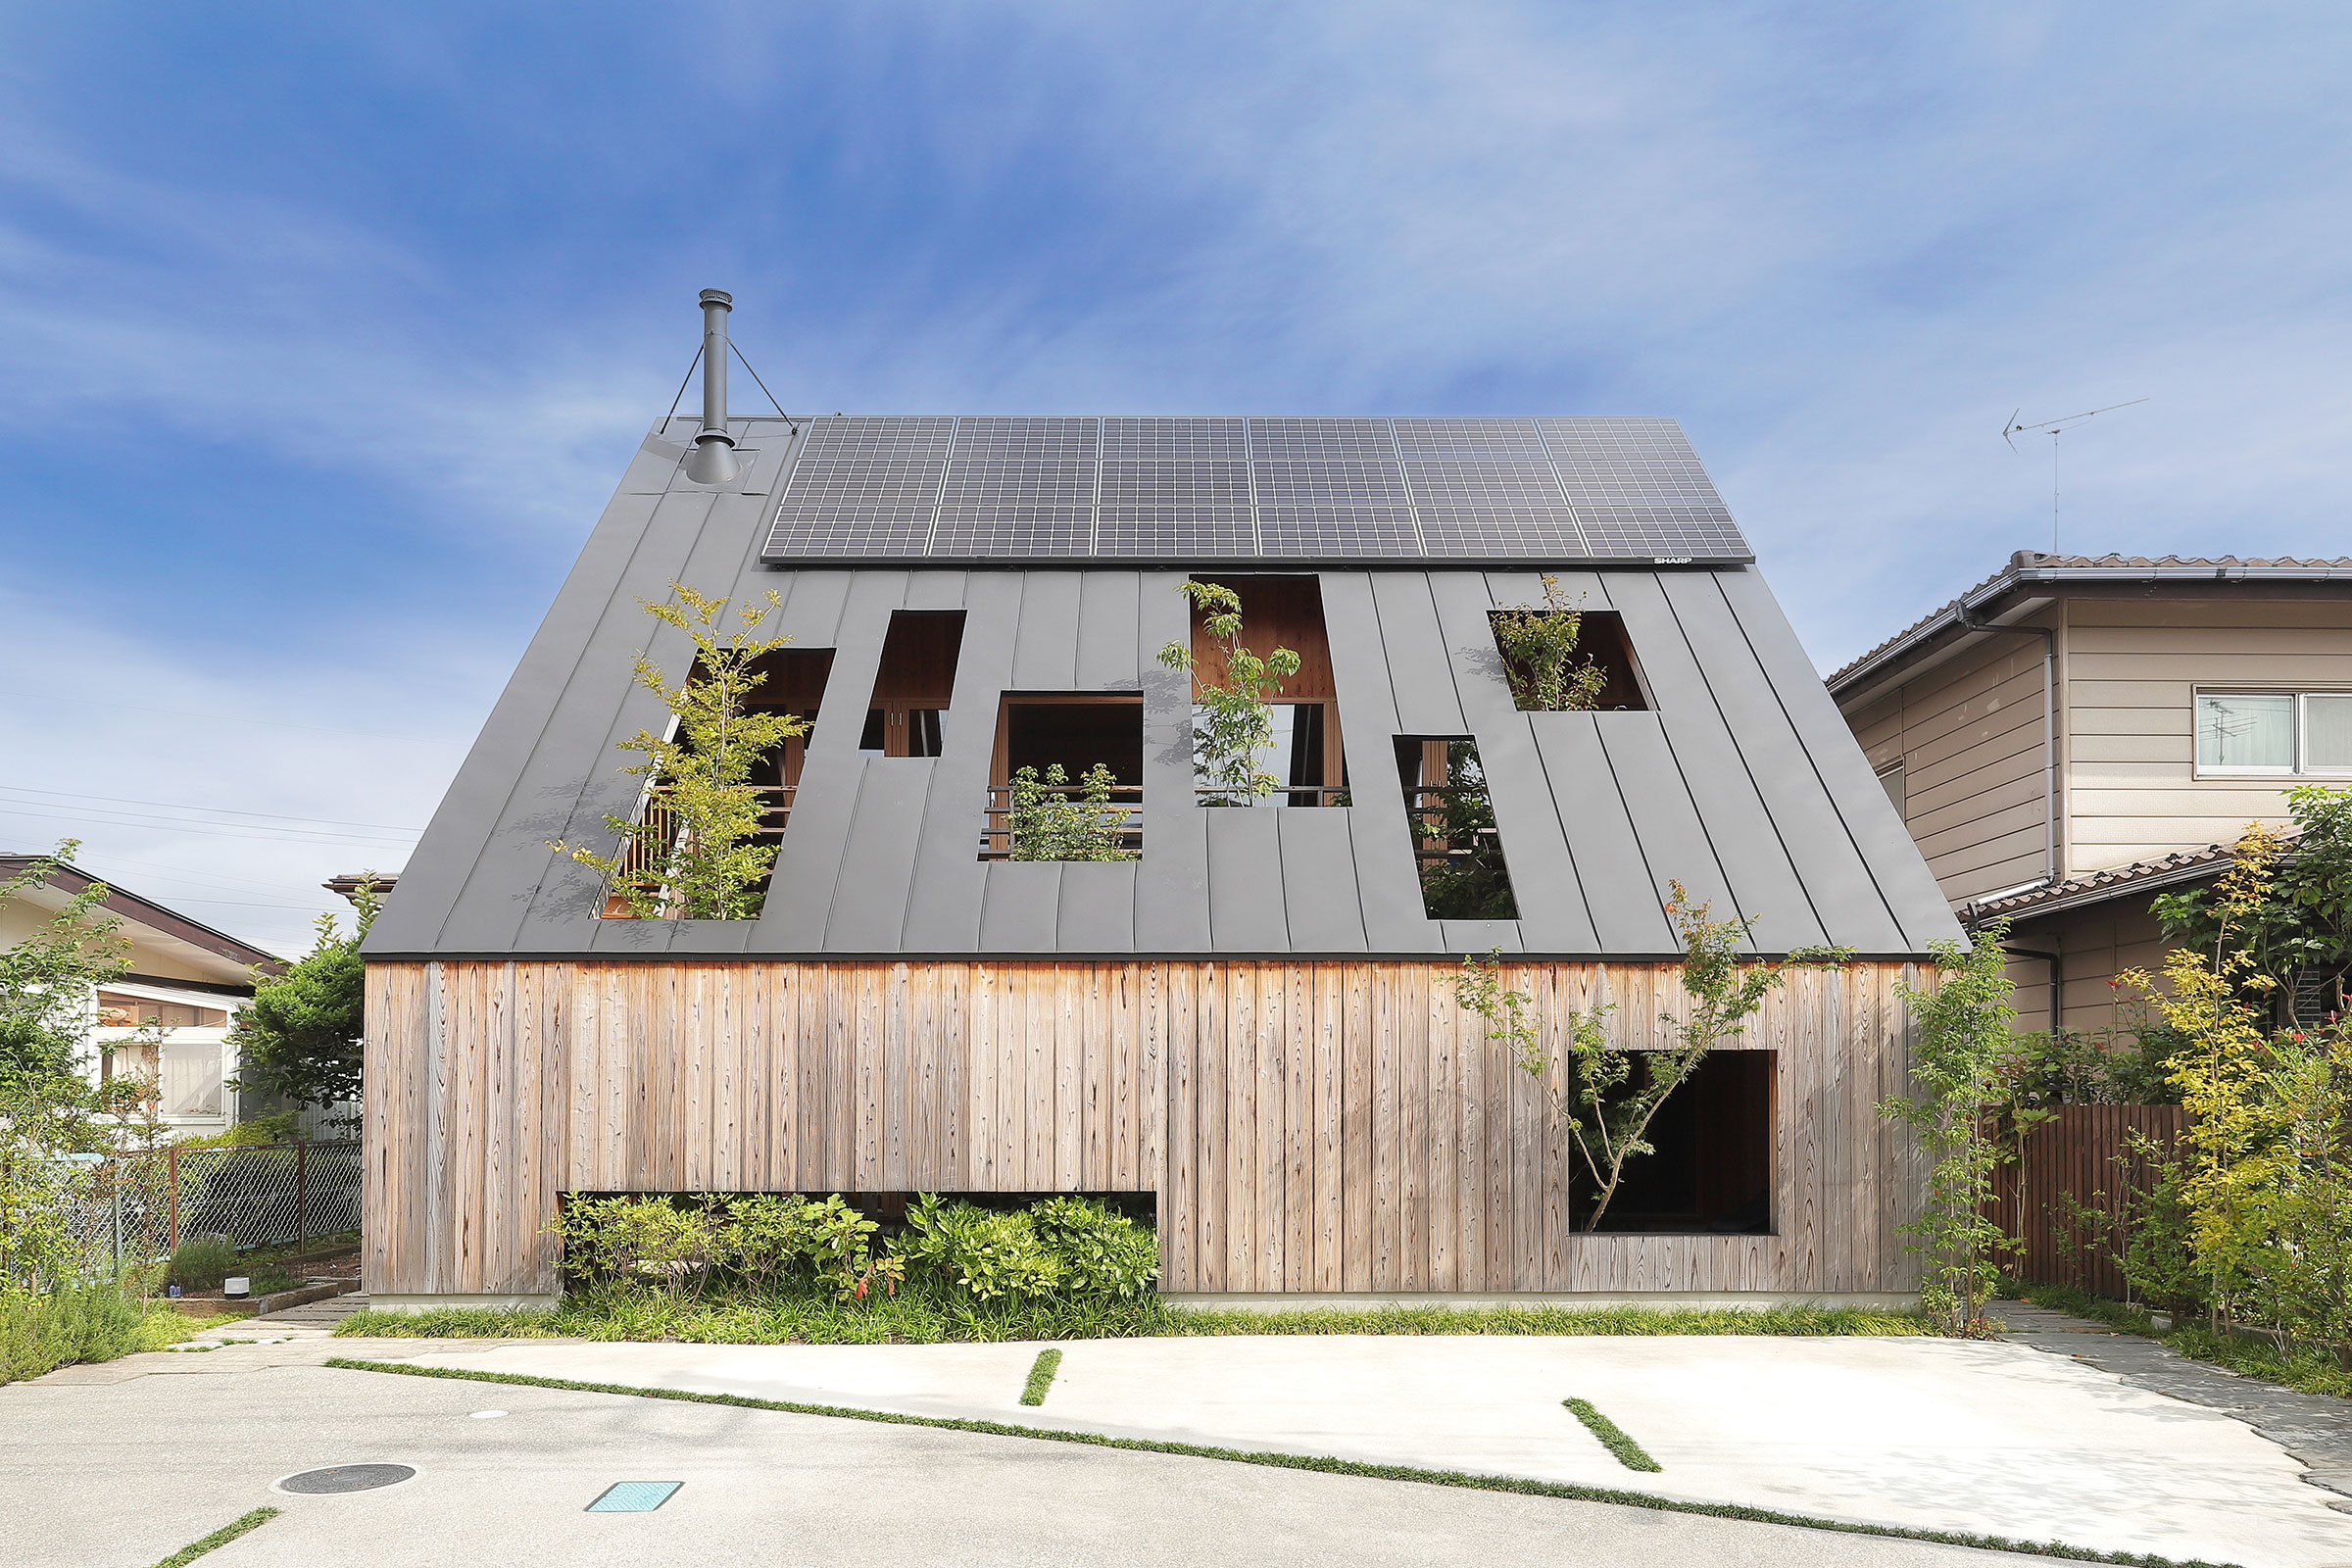
Japan渡辺恭兵 / 建築工房DADAによる、宮城・仙台市の「大屋根の実験住宅」。南向きの平坦な住宅地での計画。“自然を自分でつくる”を掲げ、平面の約4割を“壁で囲んだ中庭”としてランダムな開口から“植物が見え隠れする”建築を構築。ガラス面を多用し“面積以上の開放感”も生み出す Architecturephoto