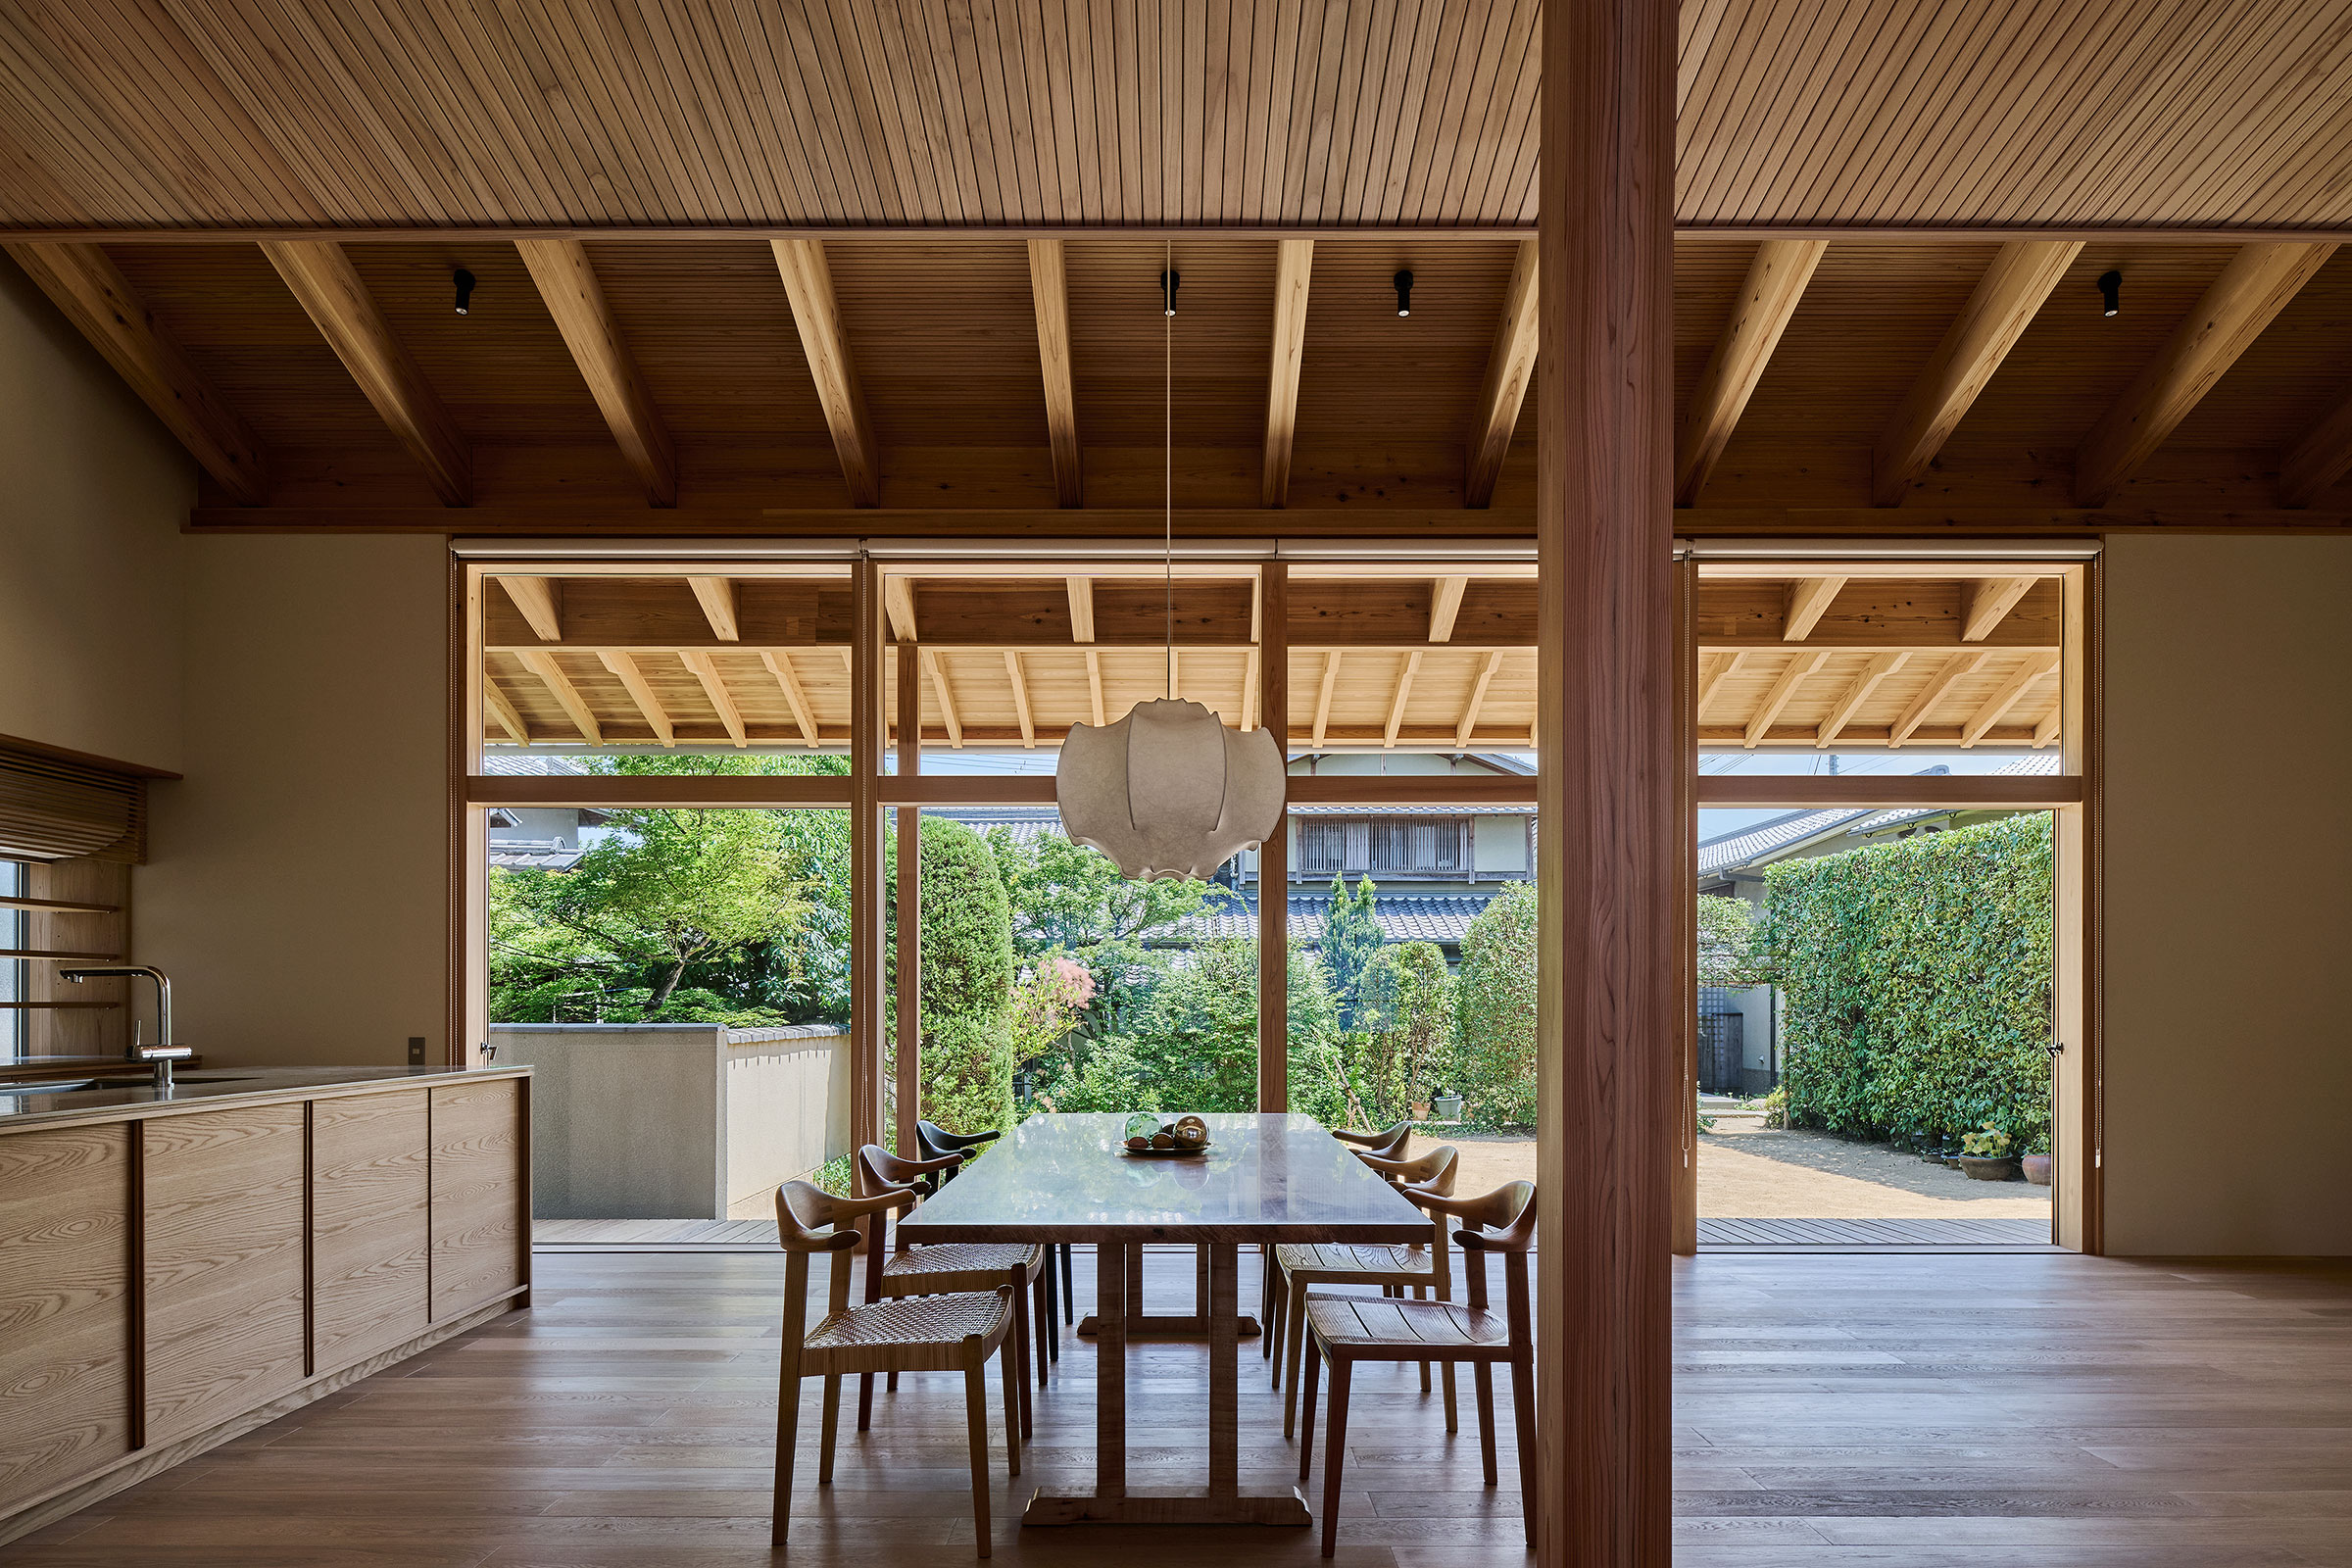
The Nordroom
Before & After: Swedish Marble and Muted Tones in a Small Courtyard Apartment
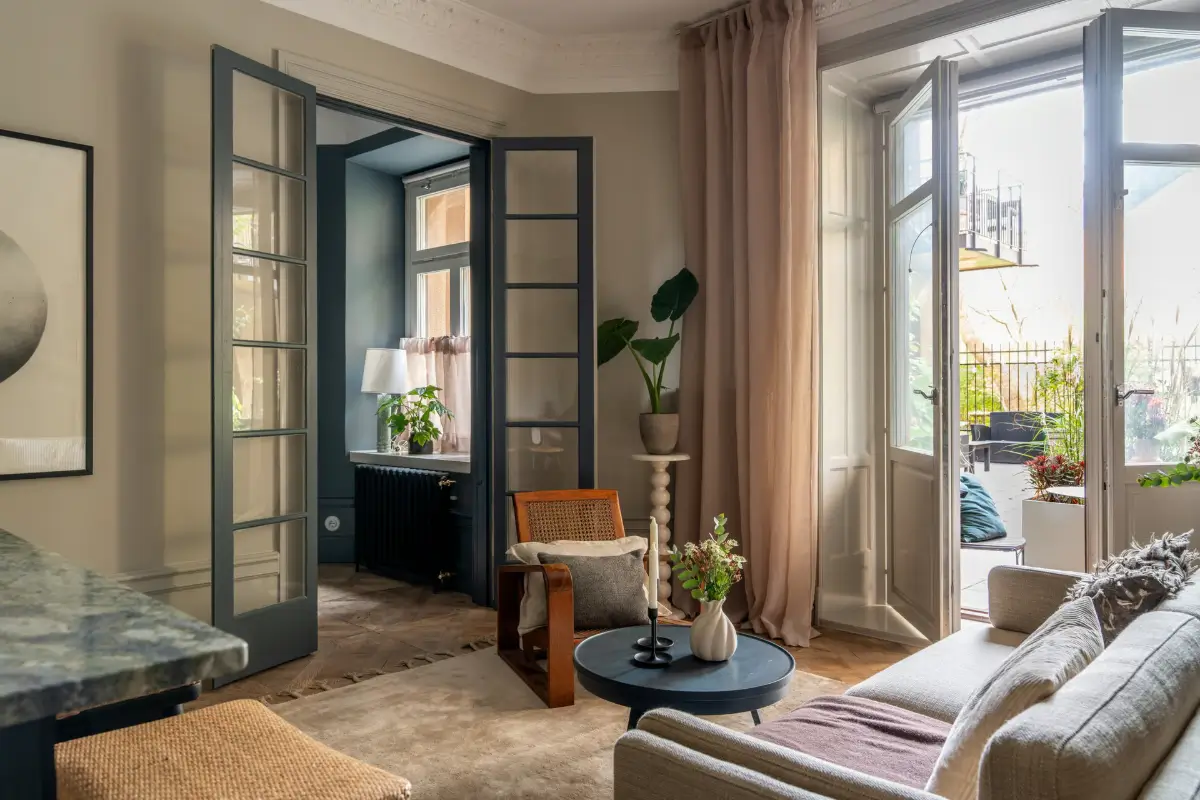
Tucked inside a courtyard building dating from 1906, in the historic cobbled streets around Mosebacke in Stockholm, this architect-designed apartment pairs the character of an Art Nouveau building…
Read at The Nordroom ↗Related

Stoned and Plastered, the plaster-caster that really broke the mould, closes for good The World of Interiors
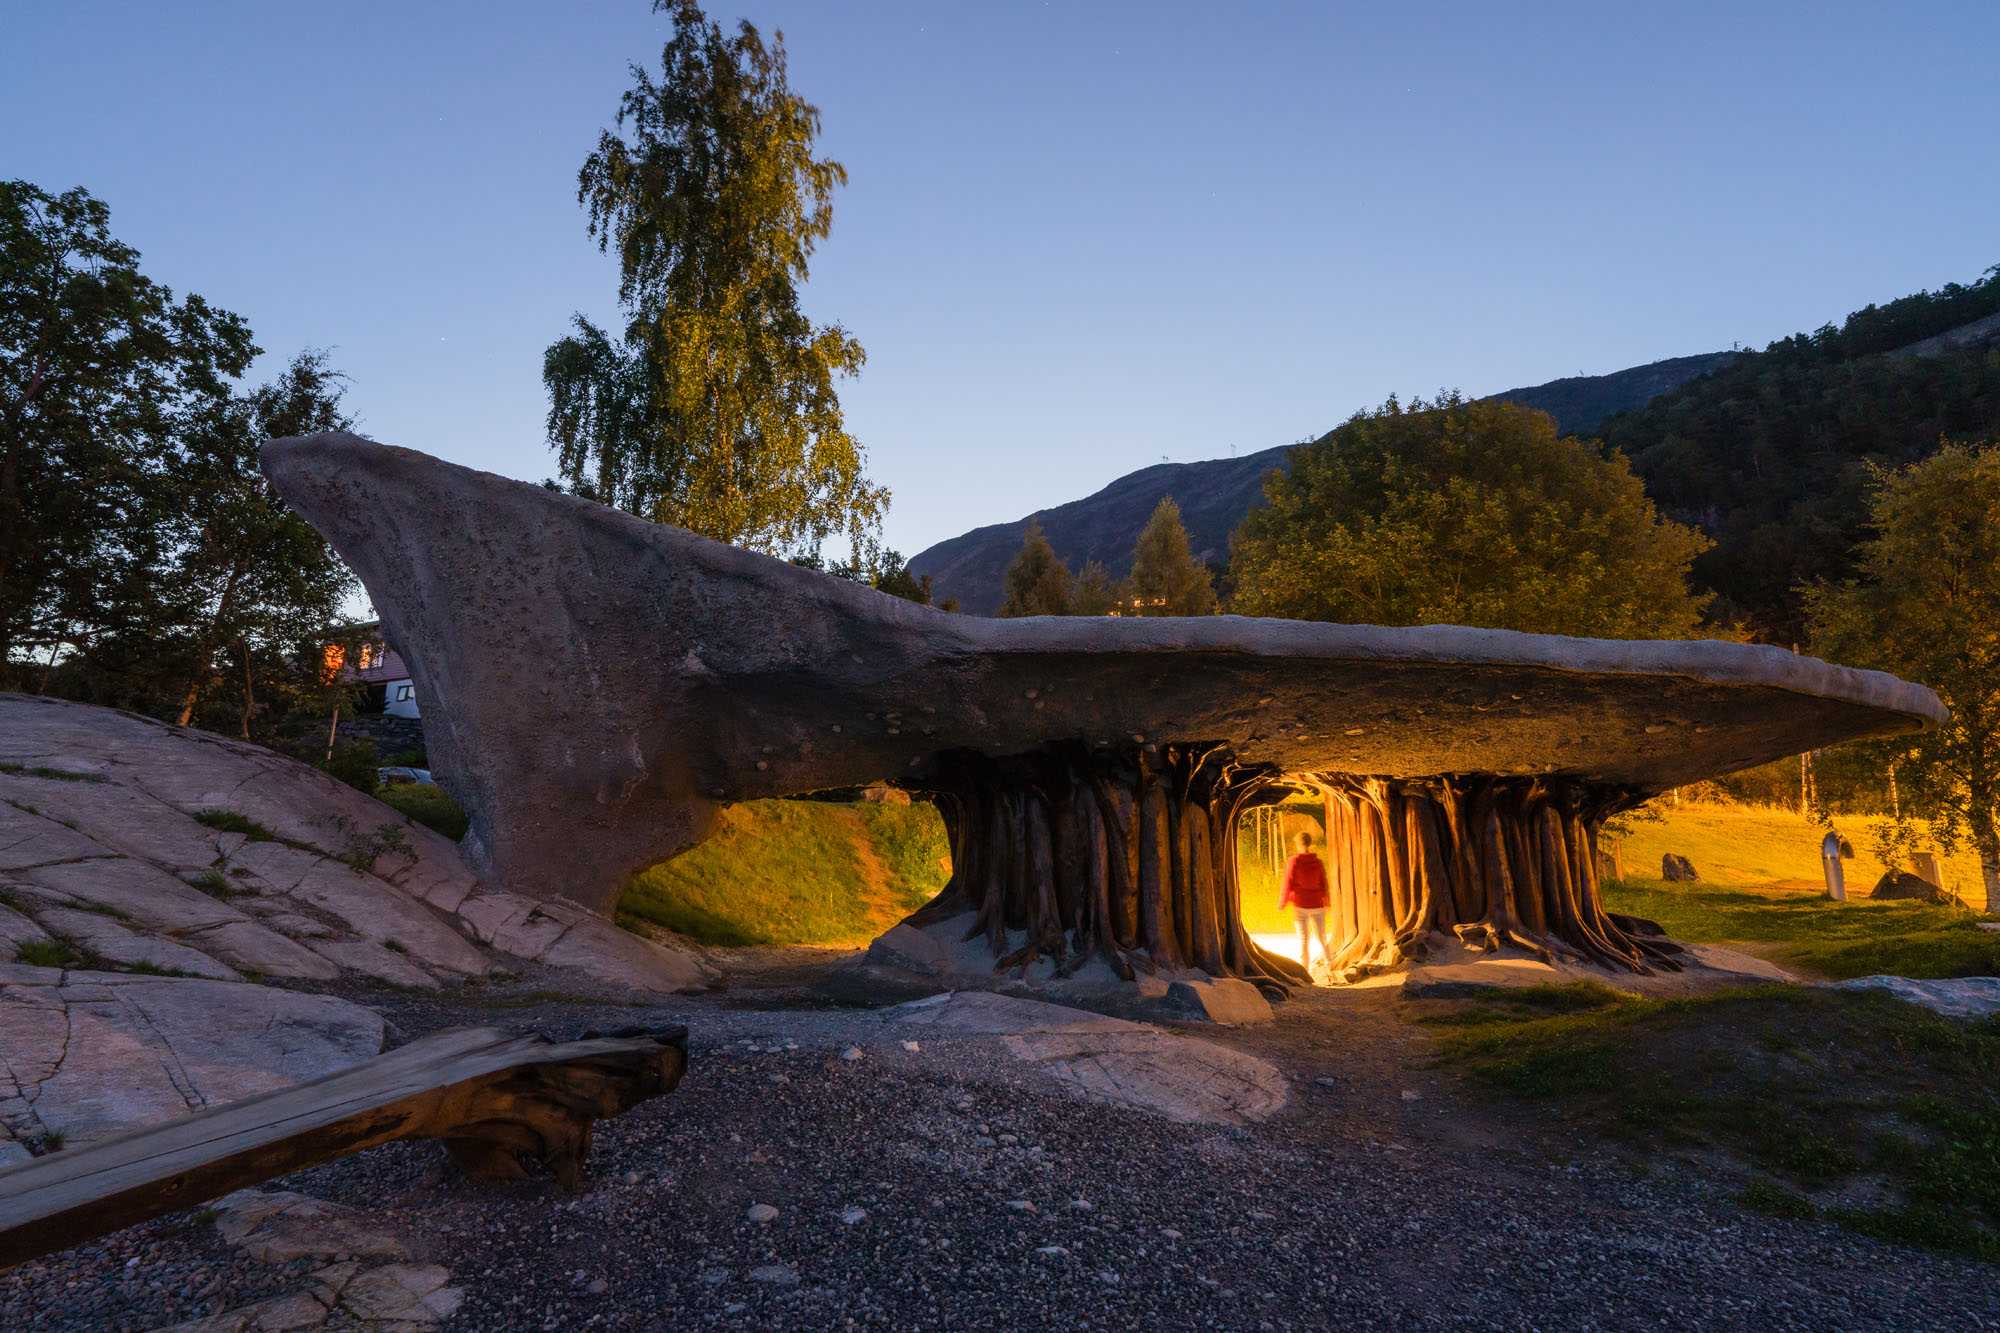
Japanヘレン&ハードがノルウェーに手がけた、フィヨルドの地層に呼応する木とコンクリートの公衆トイレ兼インスタレーション〈ティルヴェフィヨラ〉 Tecture

Hong KongThis 3,000 sq.ft Tai Po Kau Home Brings Biophilic Design into Everyday Living Home Journal
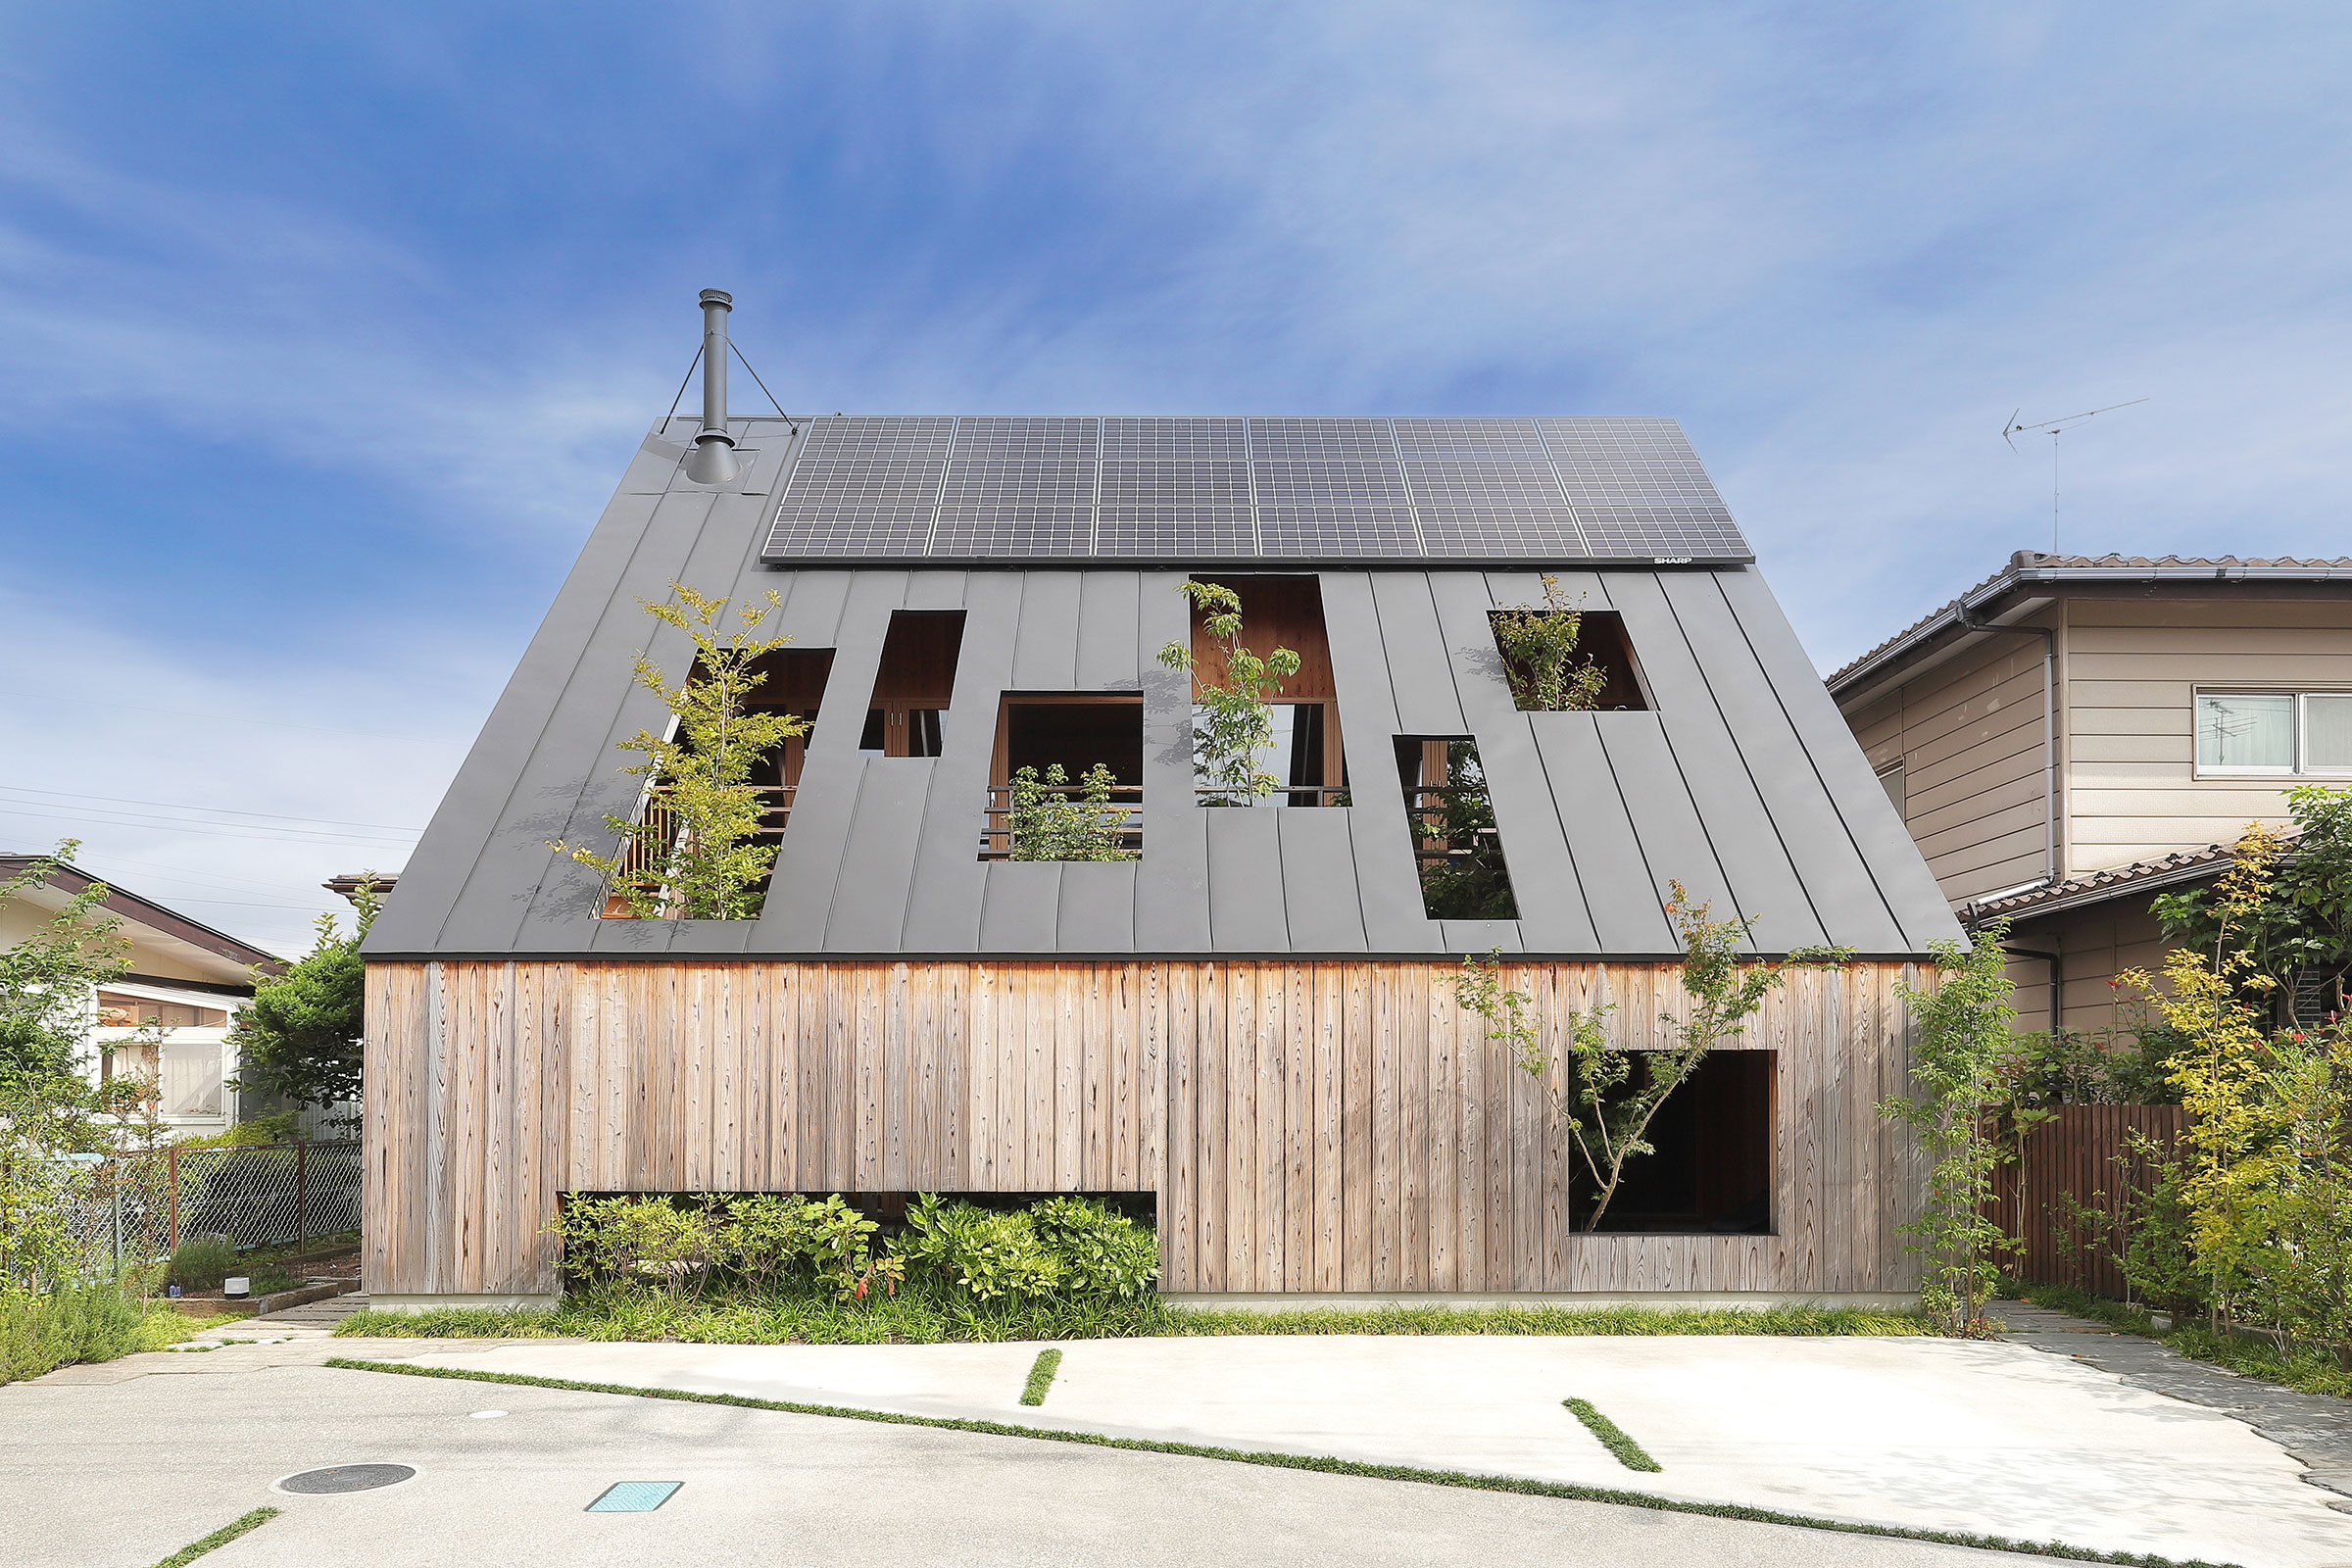
Japan渡辺恭兵 / 建築工房DADAによる、宮城・仙台市の「大屋根の実験住宅」。南向きの平坦な住宅地での計画。“自然を自分でつくる”を掲げ、平面の約4割を“壁で囲んだ中庭”としてランダムな開口から“植物が見え隠れする”建築を構築。ガラス面を多用し“面積以上の開放感”も生み出す Architecturephoto
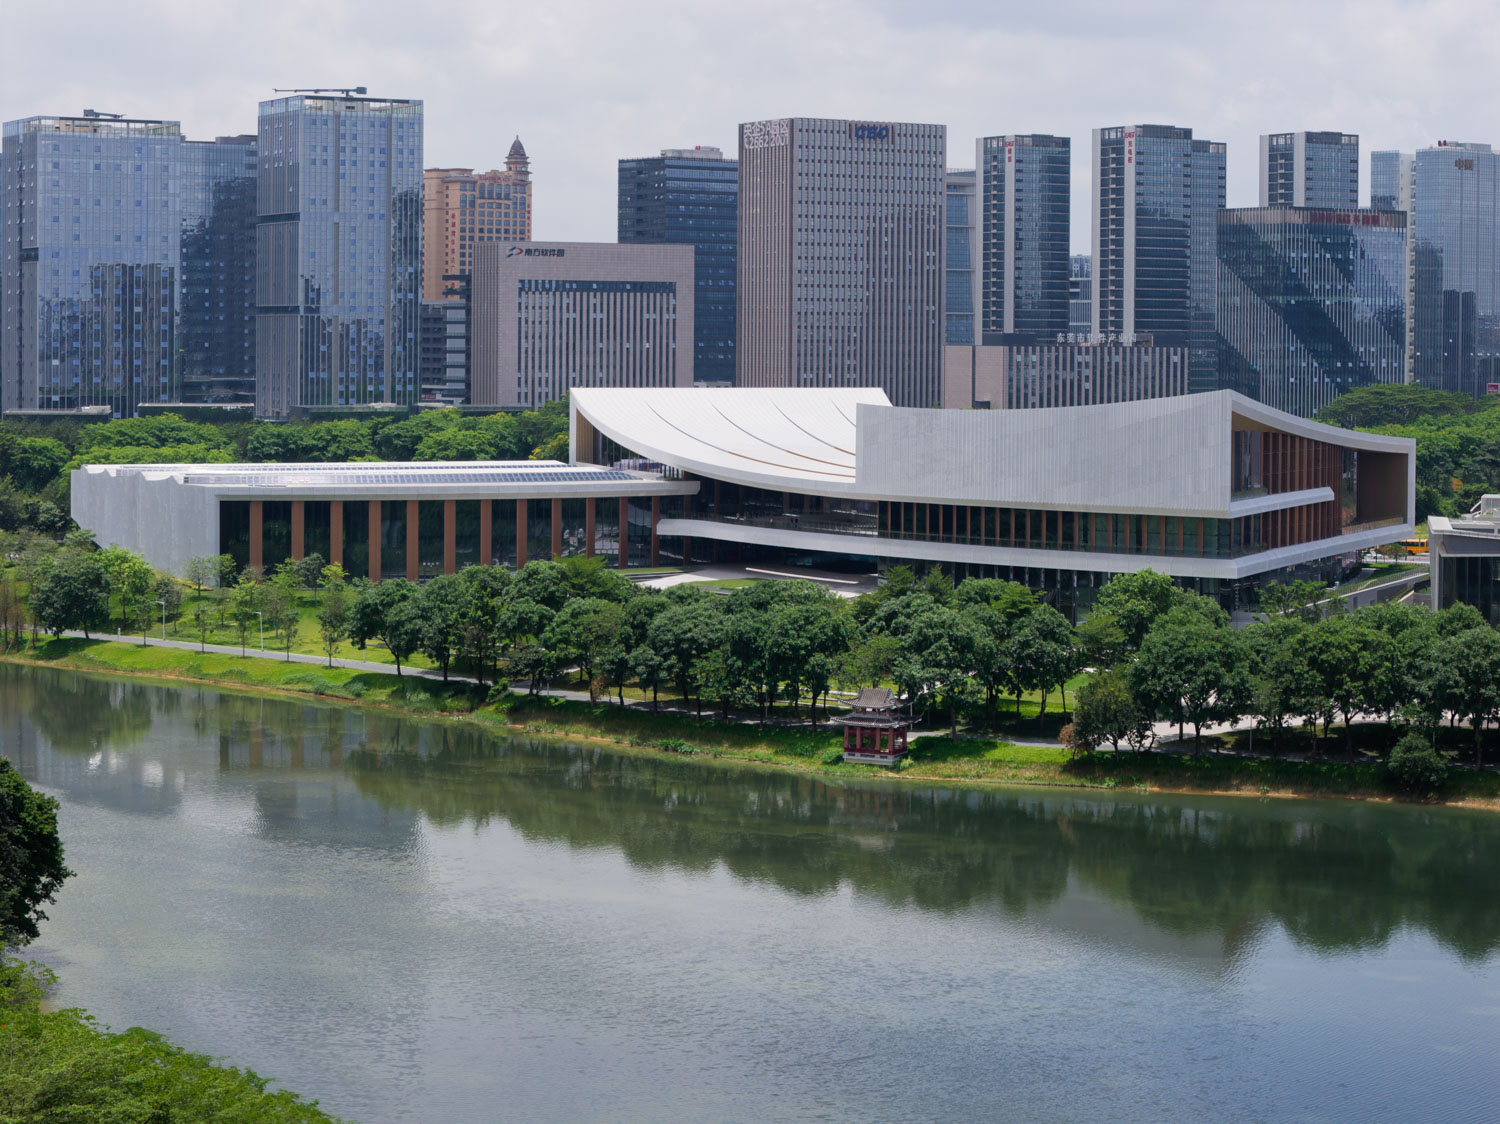
ThailandSONGSHAN LAKE EXHIBITION AND PERFORMANCE CENTRE art4d