Dezeen Architecture
Olaver unveils multi-purpose Laneway Studio with "lantern-like" glass-block facade

In the garden of a Melbourne family home, a facade of glass blocks set within recycled white brick and a concrete band beam tops this two-storey studio by Australian architecture practice Olaver.
Read at Dezeen Architecture ↗More from Dezeen Architecture on Uchi
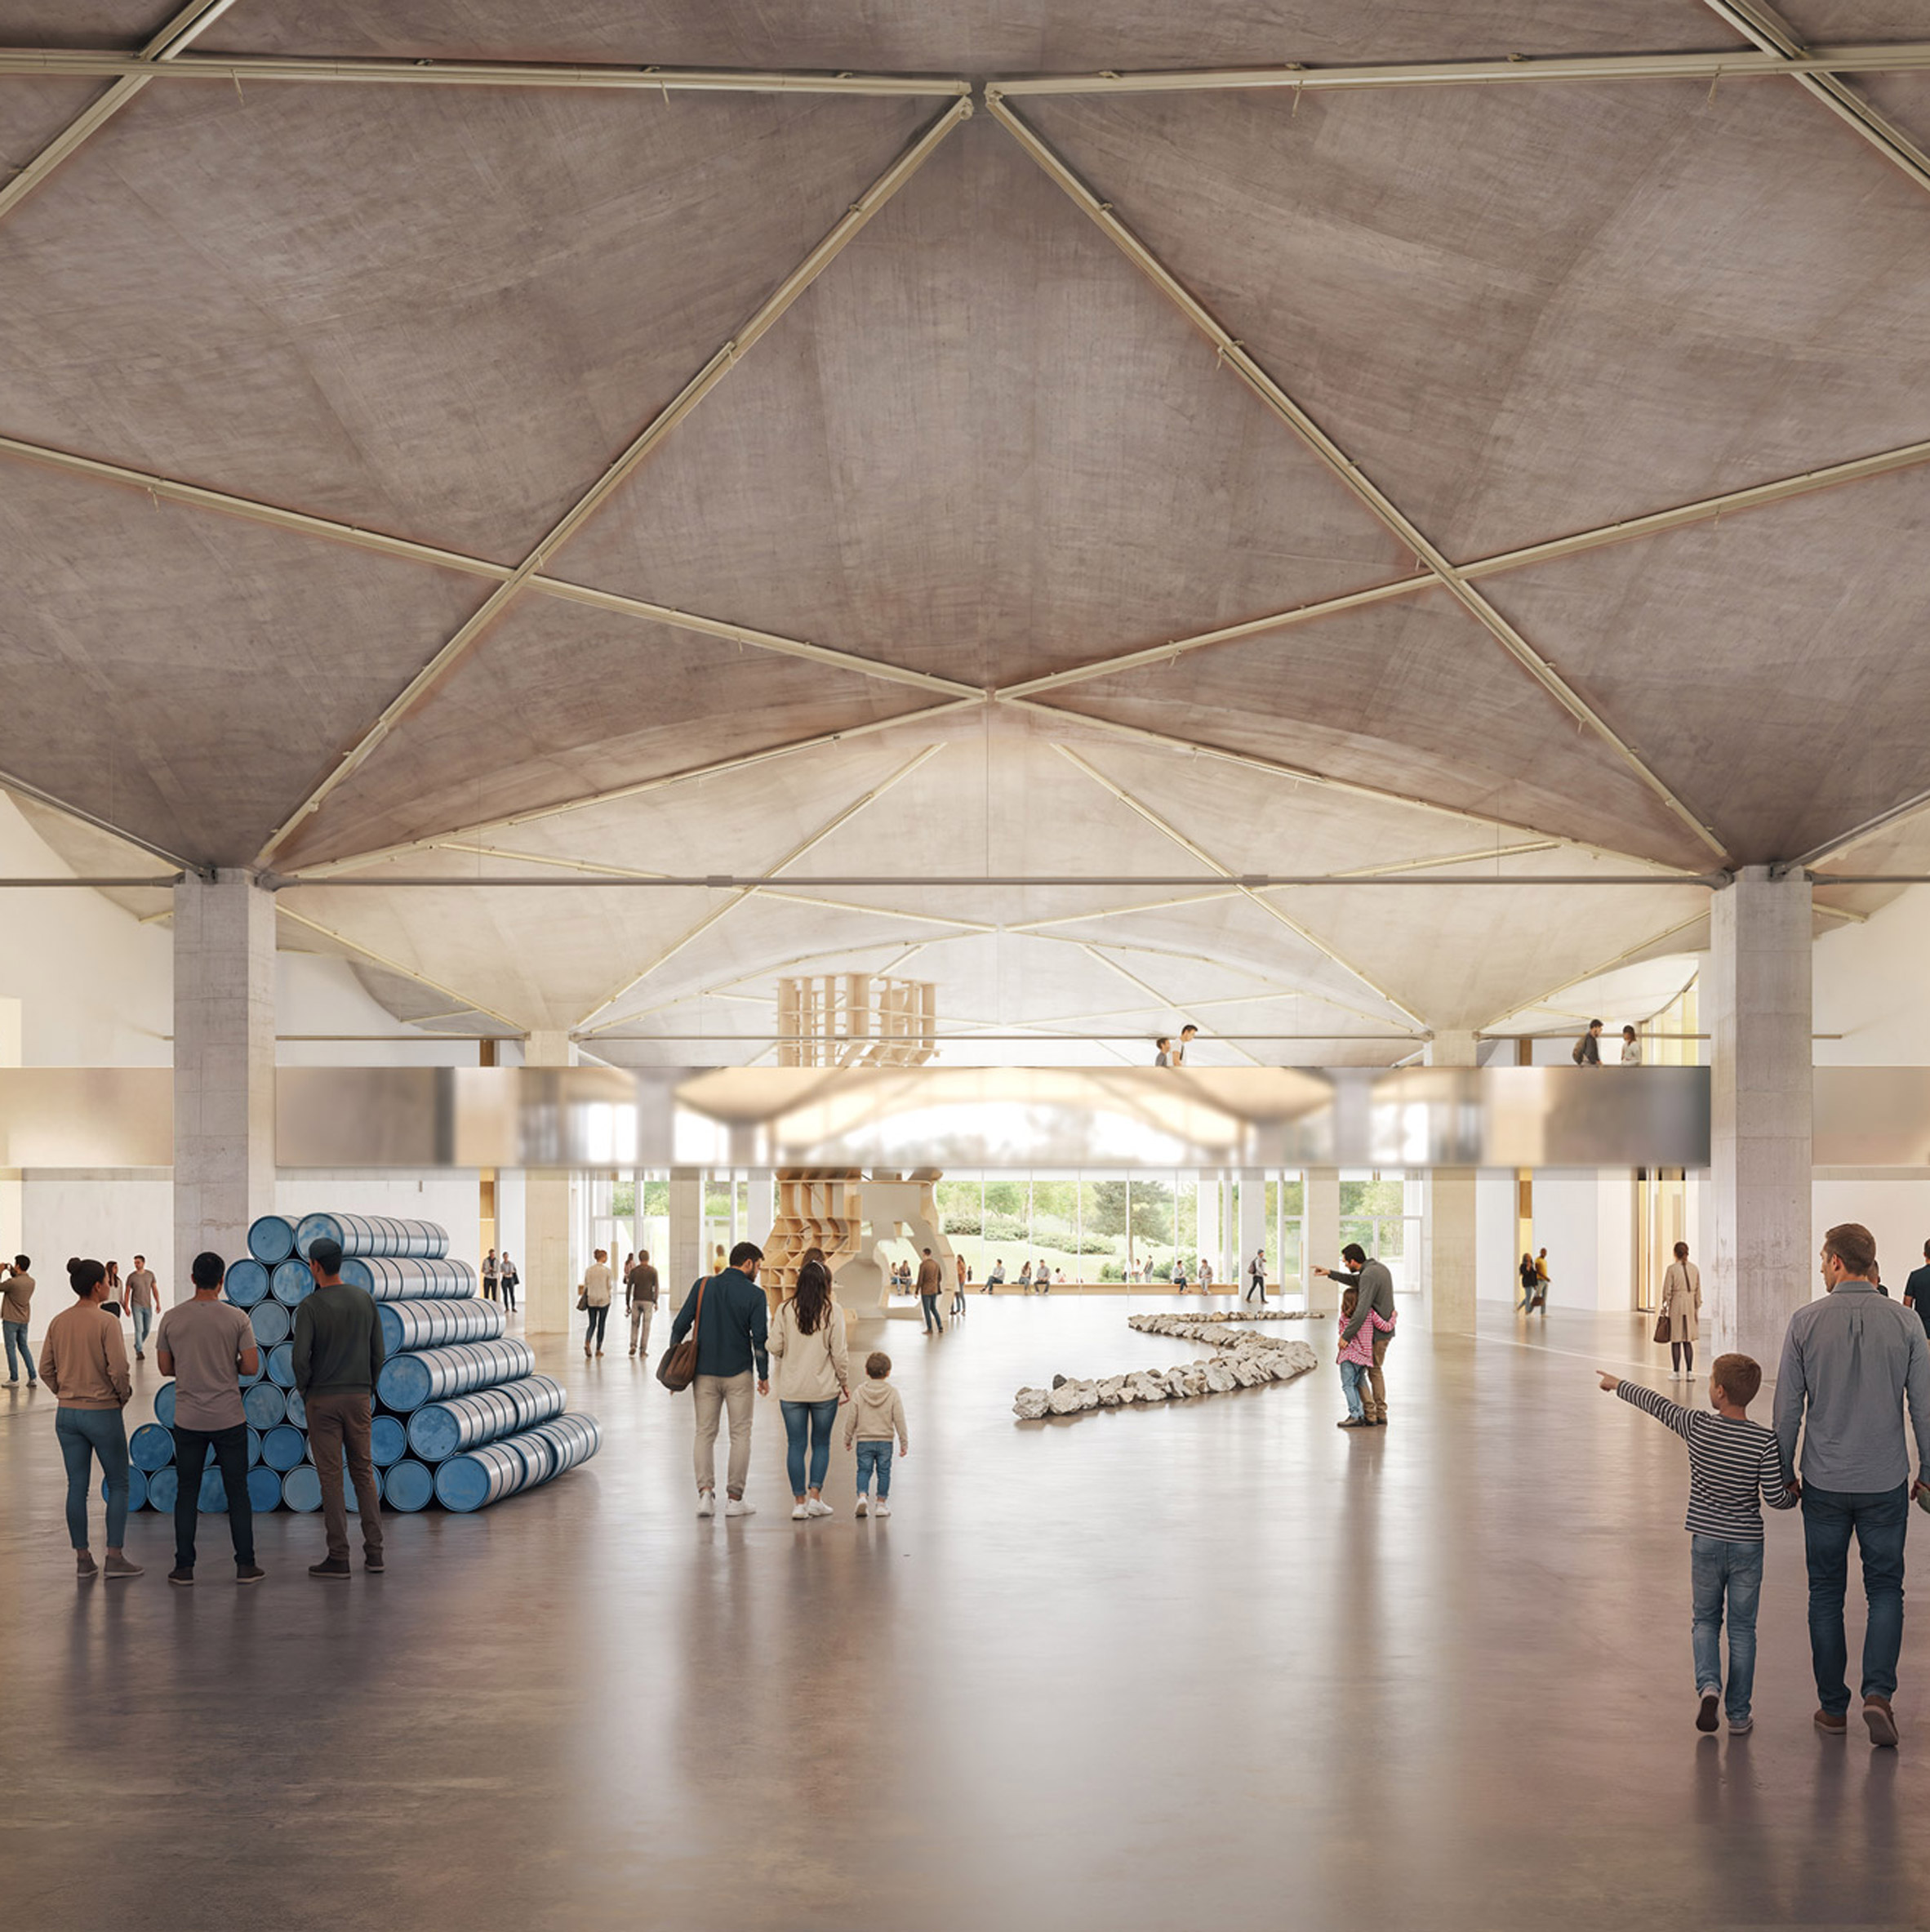
Herzog & de Meuron and Field Operations release visuals of Eames Institute of Infinite Curiosity Dezeen Architecture

Minimalist House in Japan by FORM/Kouichi Kimura is "reduced to the essentials" Dezeen Architecture
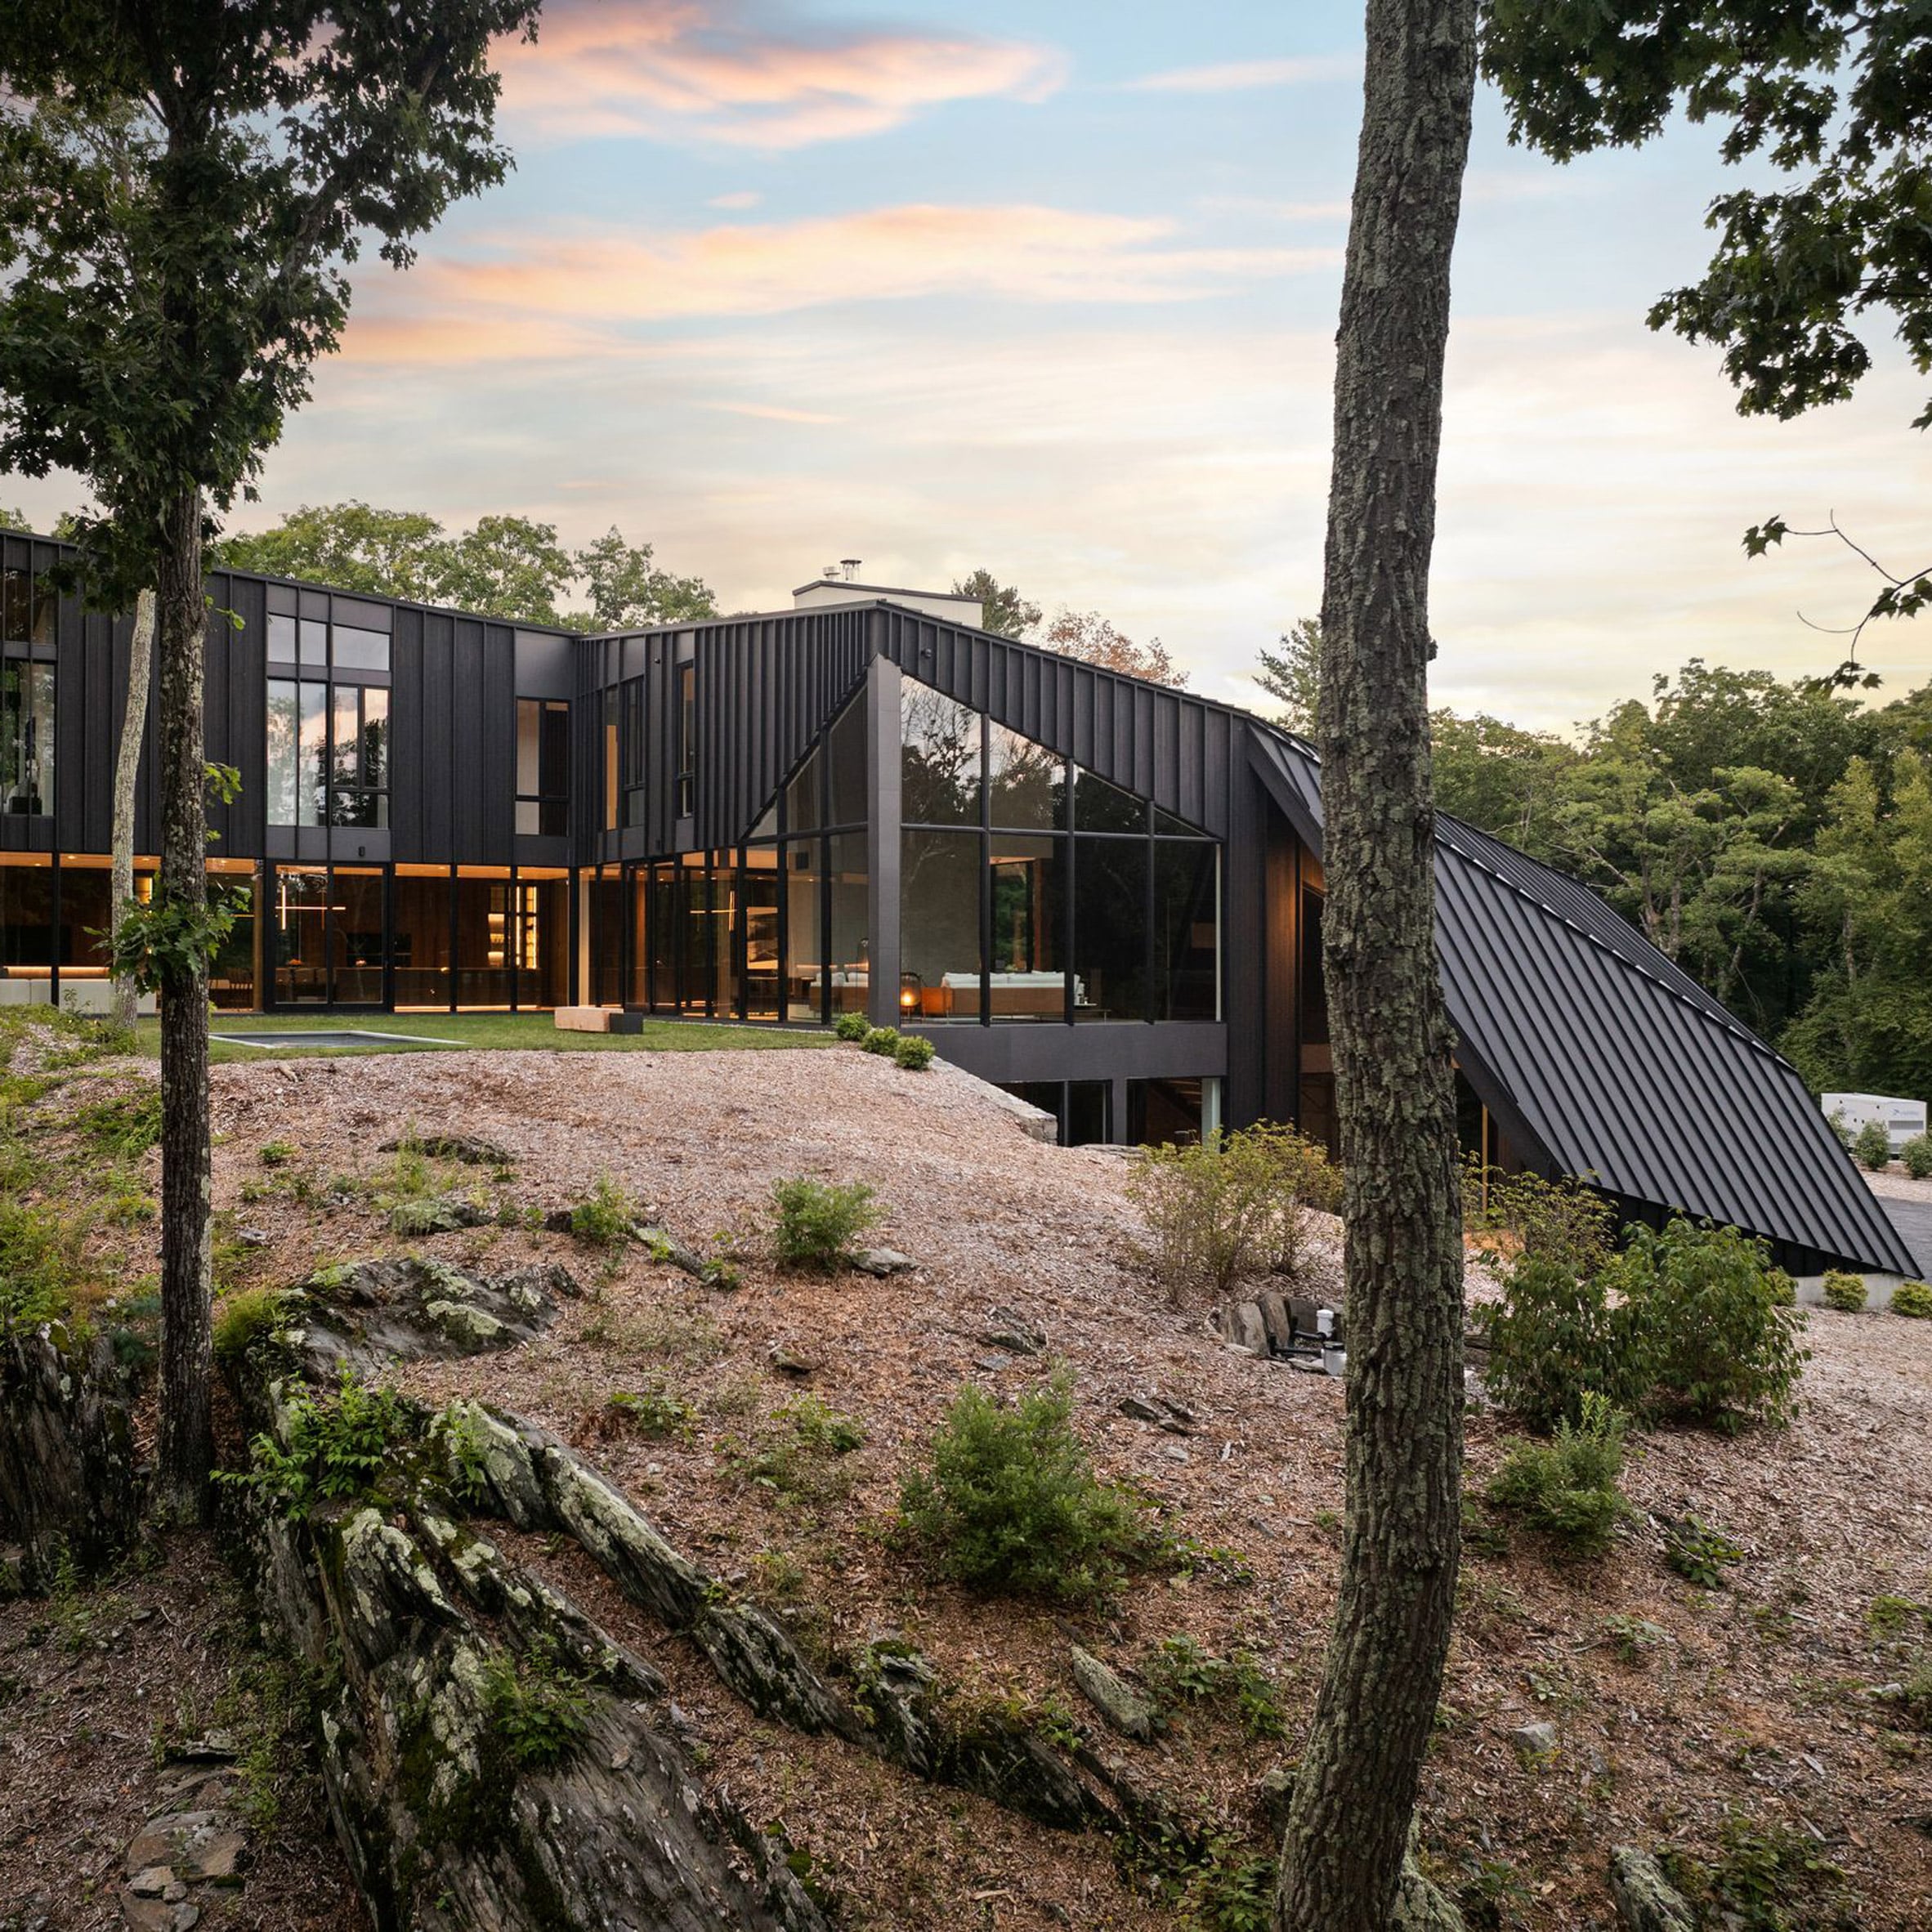
"Jagged" New York house is Aston Martin's first US residence Dezeen Architecture