ArchDaily ChinaChina
Imbriani – 米兰两套公寓改造 / co.arch studio
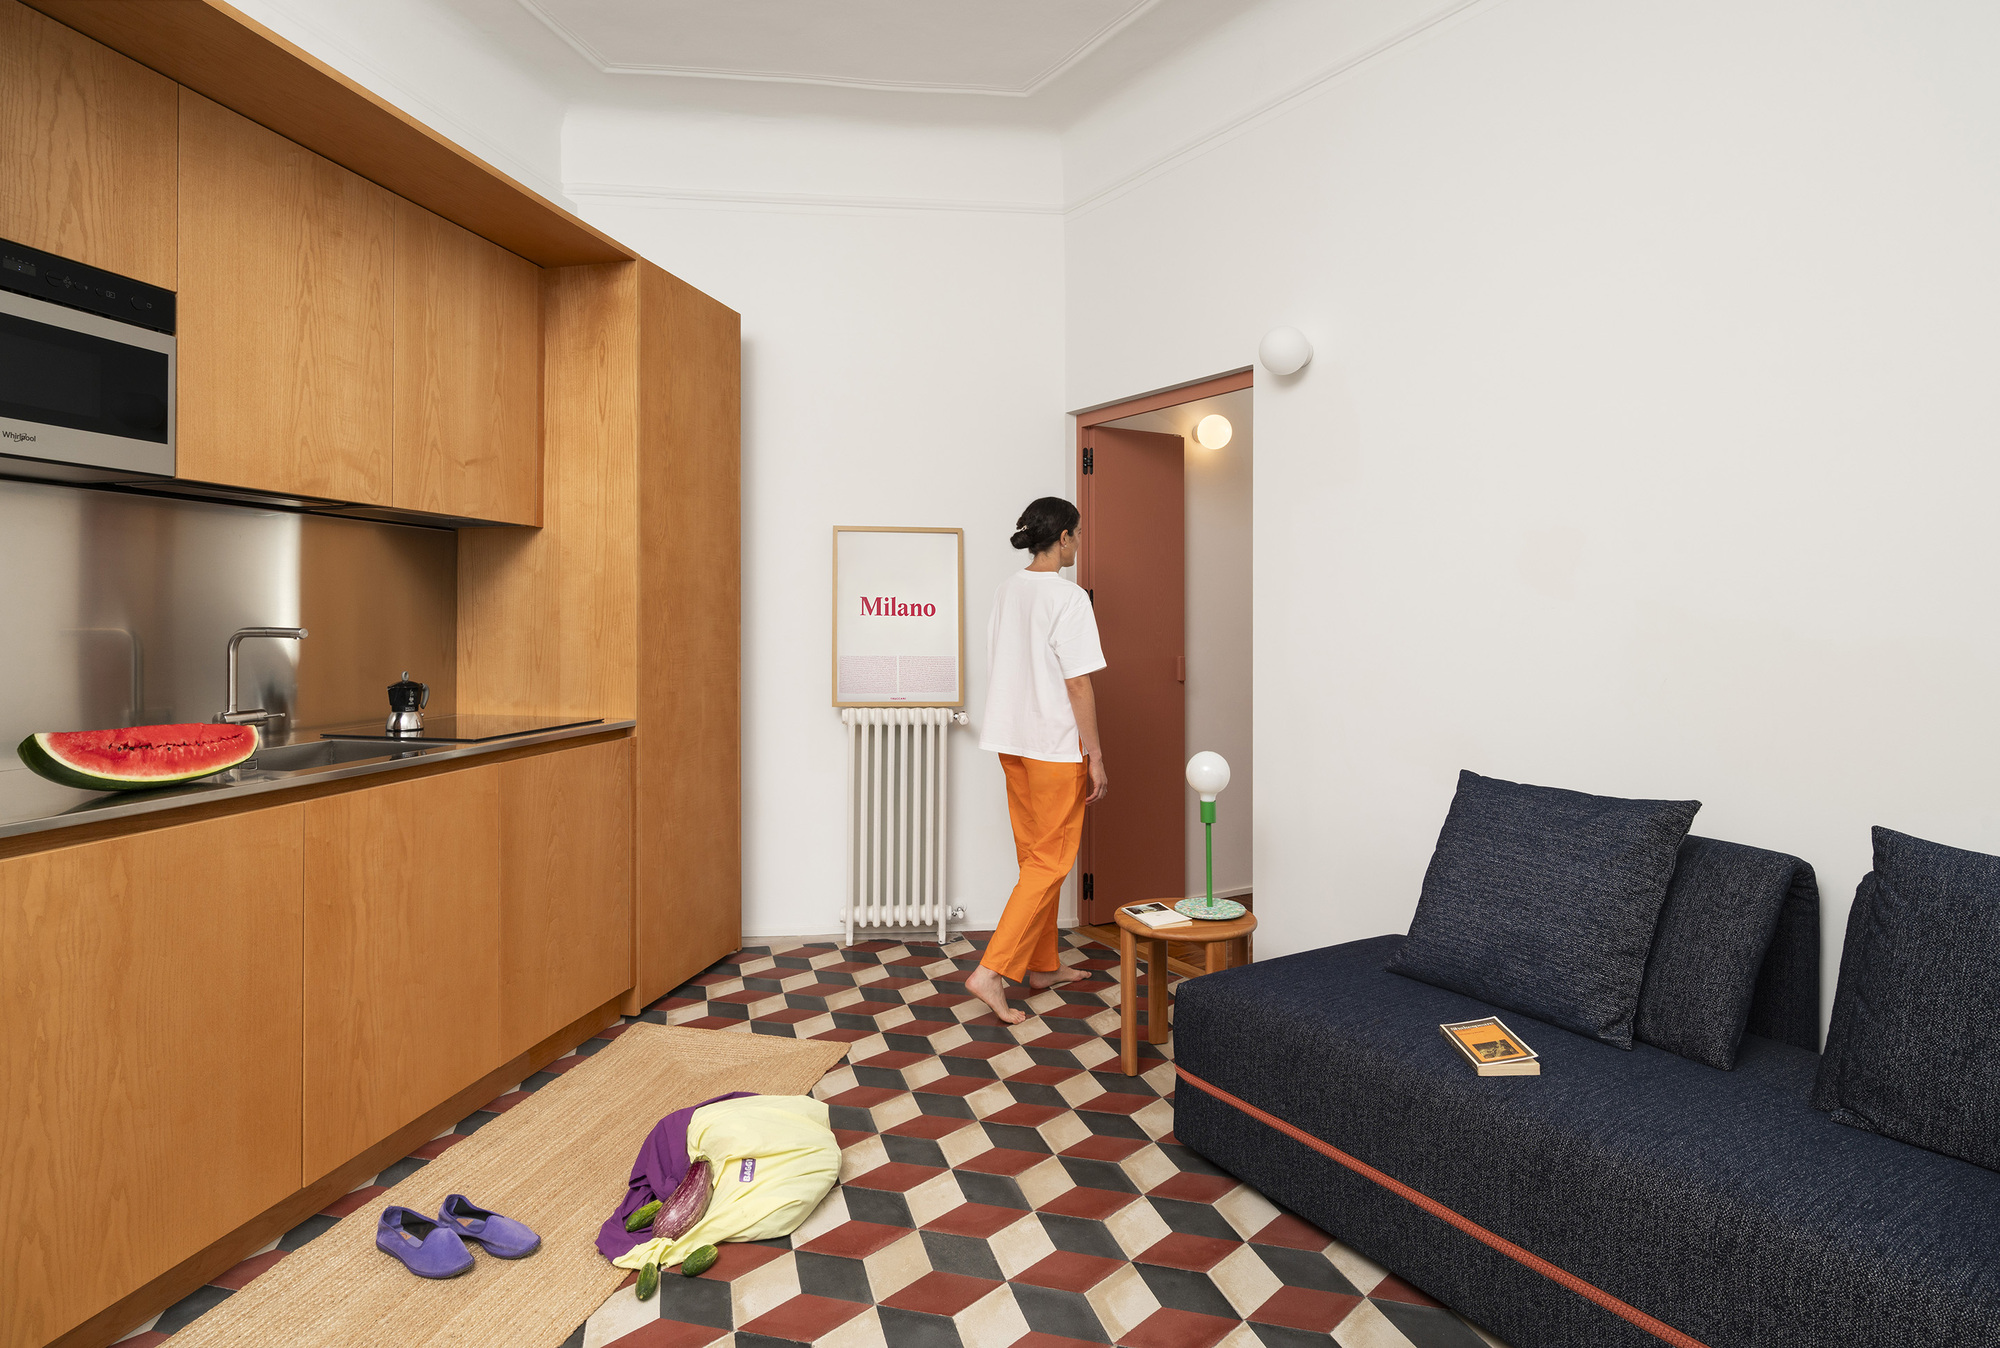
该项目对米兰博维萨(Bovisa)区内两套建于20世纪初的小型公寓进行了改造,两套公寓围绕一个共用的入口过渡空间展开。这一过渡空间也成为了本次改造的概念起点:它作为一个空间装置,既分隔又连接了两个截然不同的居住个性,并通过两种对比鲜明的色彩氛围——土红与抹茶绿——直接呈现在人们眼前。
Read at ArchDaily China ↗Related
Imbriani – Renovation of Two Apartments in Milan / co.arch studio ArchDaily
A Restored 18th-Century Farmhouse and a Converted Barn in the Hudson Valley The Nordroom
SingaporeCASA Polybuilding Experience Gallery: Renovation & home appliance one-stop shop opens in Joo Chiat Home & Decor
London home renovation by Polysmiths uses "light as the primary material" Dezeen Architecture

This 1907 federation remodel makes white feel anything but stark Homes to Love
