Plain Magazine
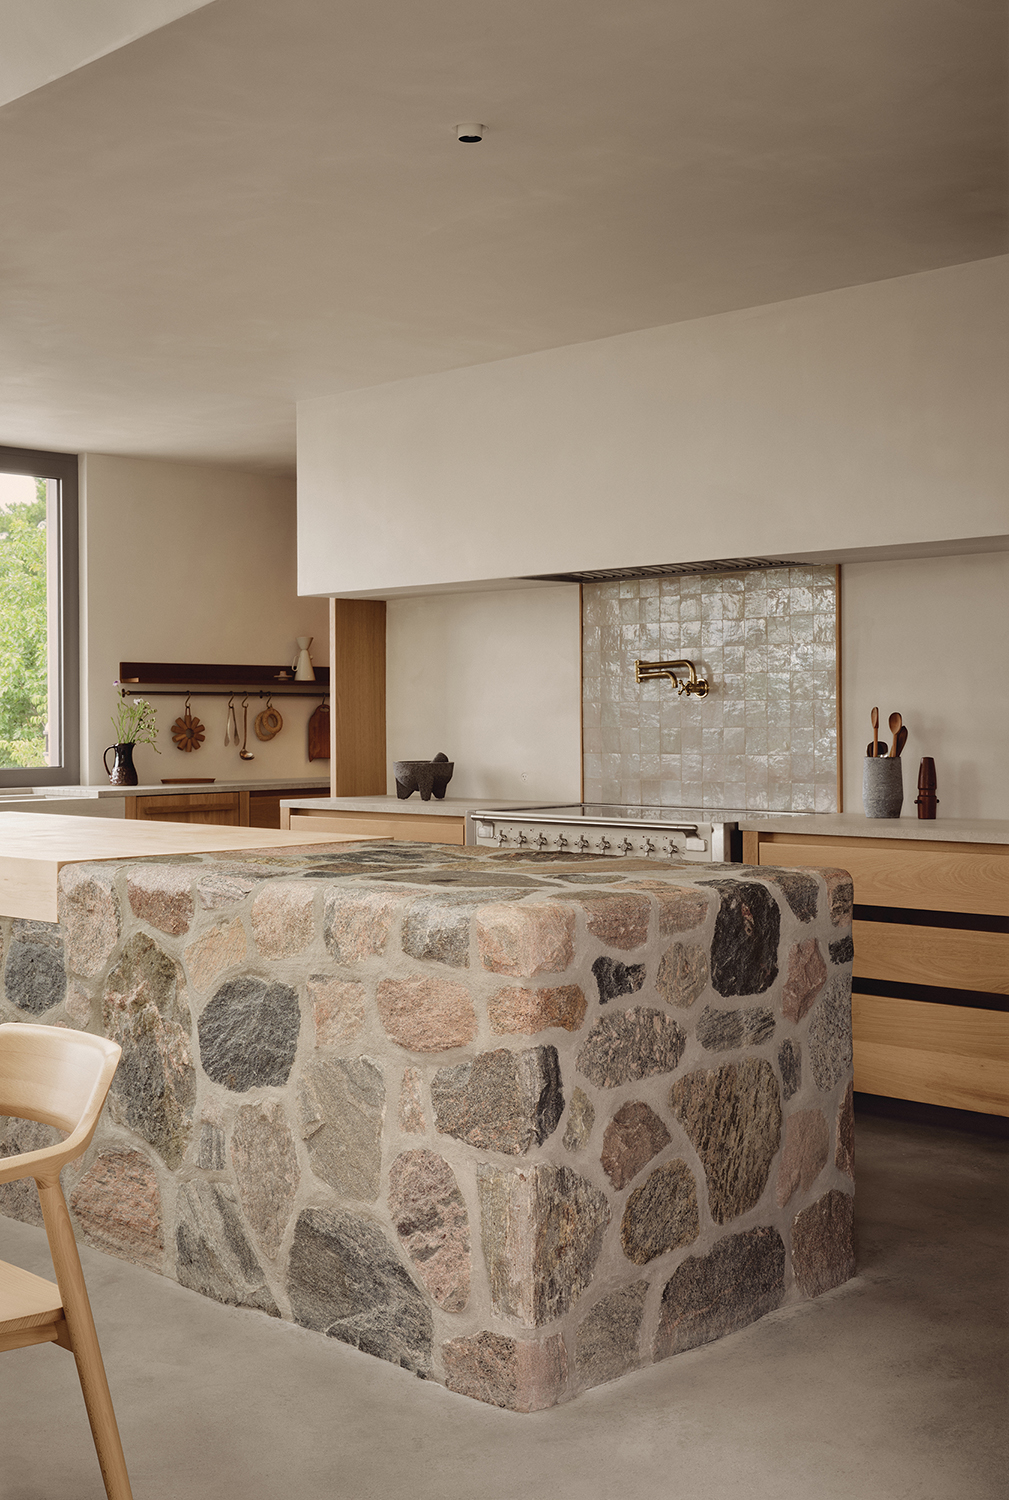
Architect Kristijan Markoc’s Handsome Timber Plana House is a ‘Free-to-Download’, Compact Cabin Designed to be Copied

At just 42 square metres, Plana House explores how much can be achieved with a little less. Designed by architect Kristijan Markoc of Plana Architecture , the timber home is an exercise in pared-back…
Read at Plain Magazine ↗Related
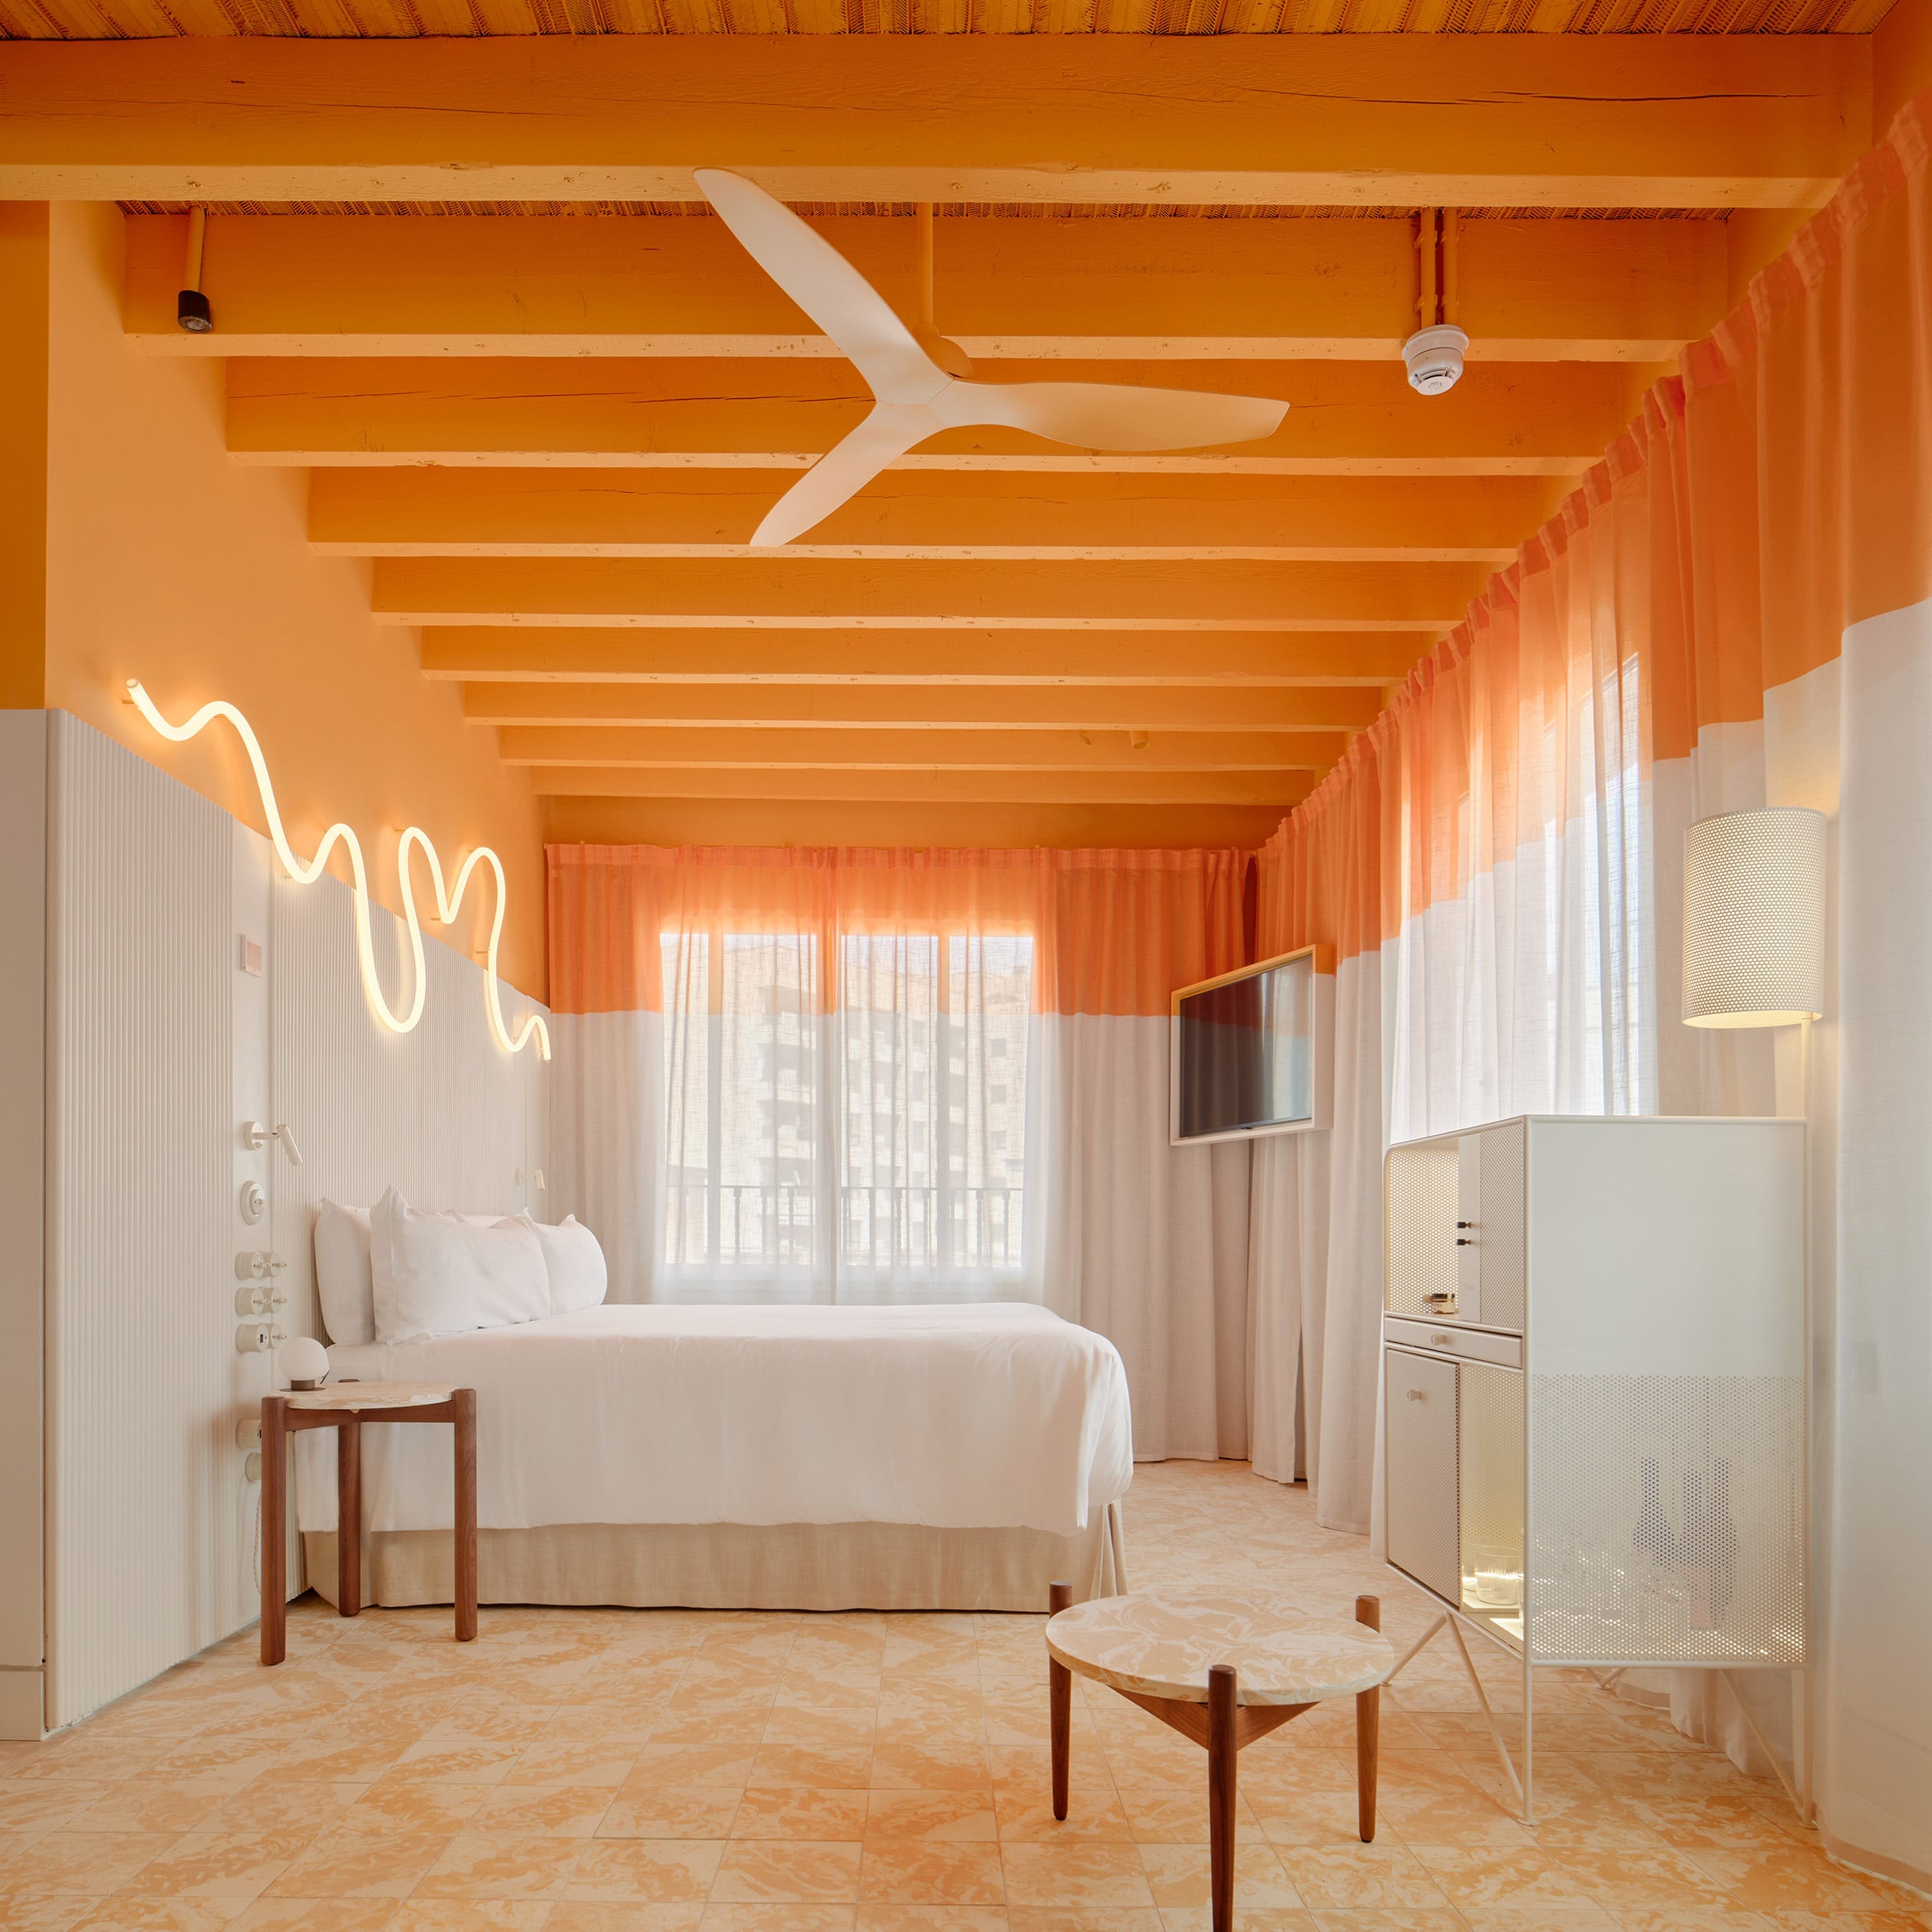
OHLAB experiments with colour-blocking and cork in old and new buildings of Terreno Barrio Hotel in Mallorca Dezeen Interiors

Marble Meets Checkerboard in this Sydney Home by Smac Studio est living

Torino, effetto Artissima: le mostre da vedere in questi giorni Living Corriere
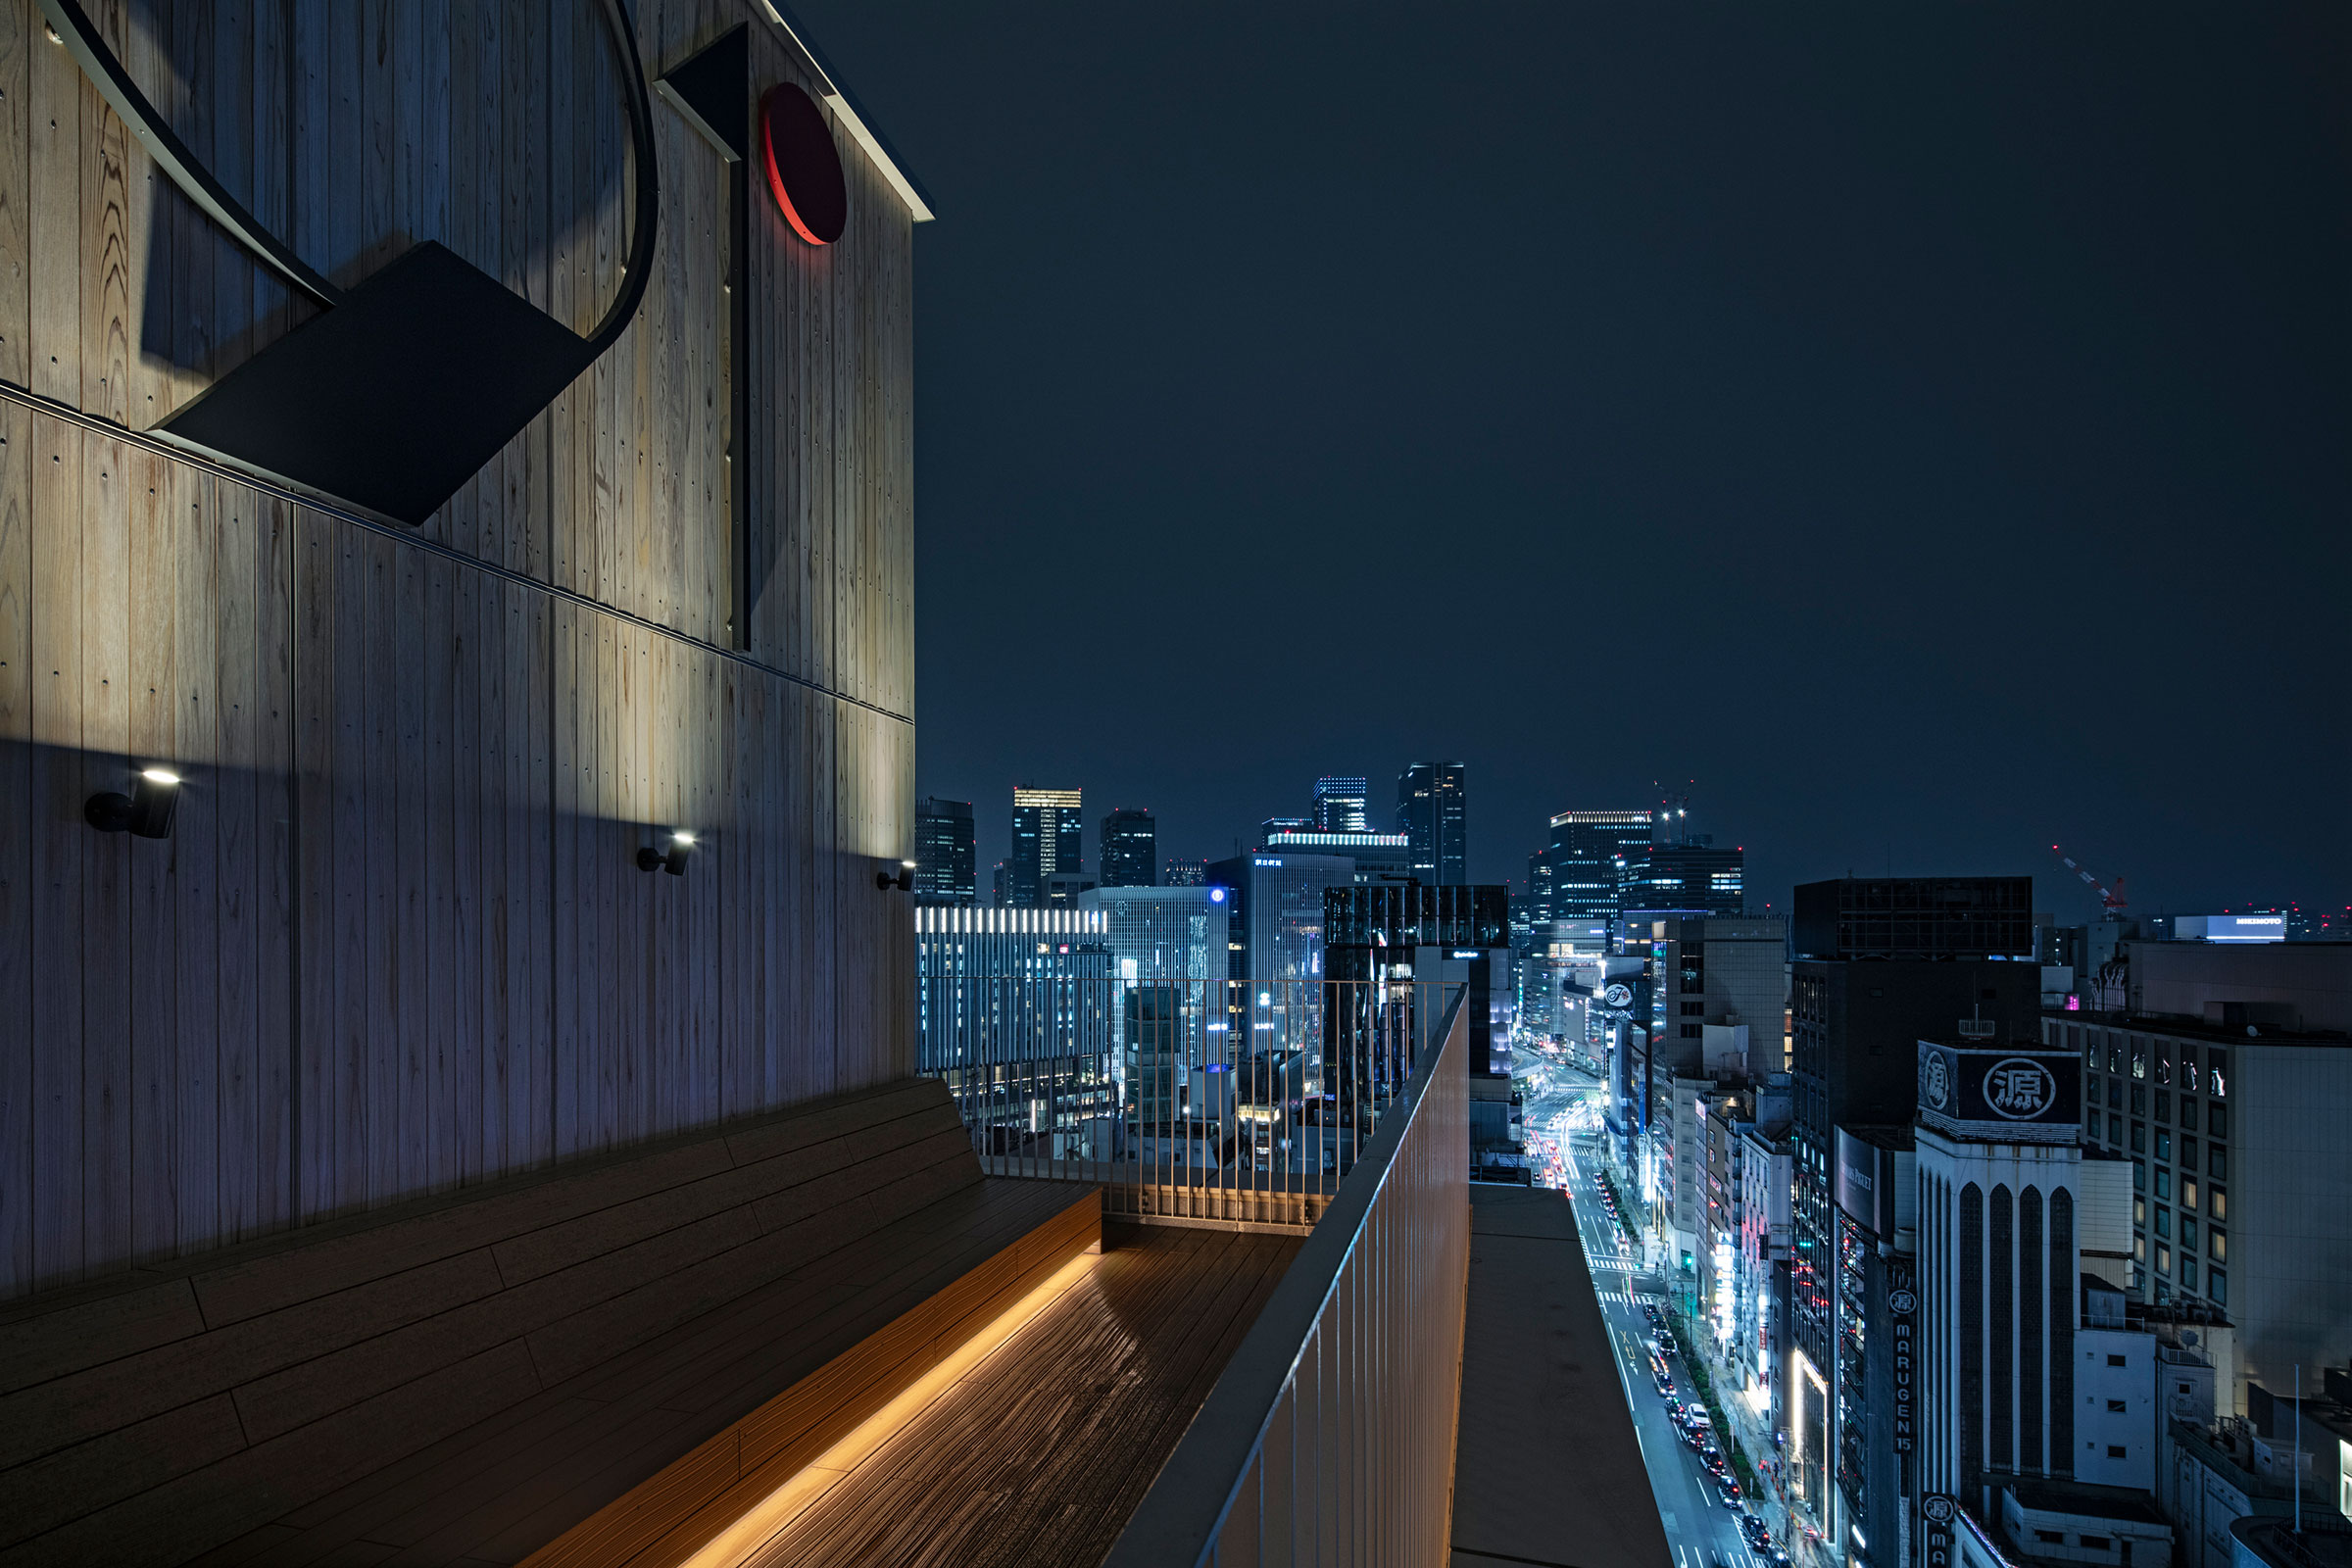
Japan山路哲生建築設計事務所による、東京の「SALON 91°」。同設計者が手掛けたビルの5フロアに渡るサウナと複数の飲食店からなる計画。都市・建築・内装が連続する在り方を求め、木材を様々な風合いで用いる空間を志向。頭頂部のサウナでは“銀座の夜景”を楽しむ場も用意 Architecturephoto

A historic apartment with different wood tones and a minimal look Coco Lapine Design