ArchDaily
13 stories
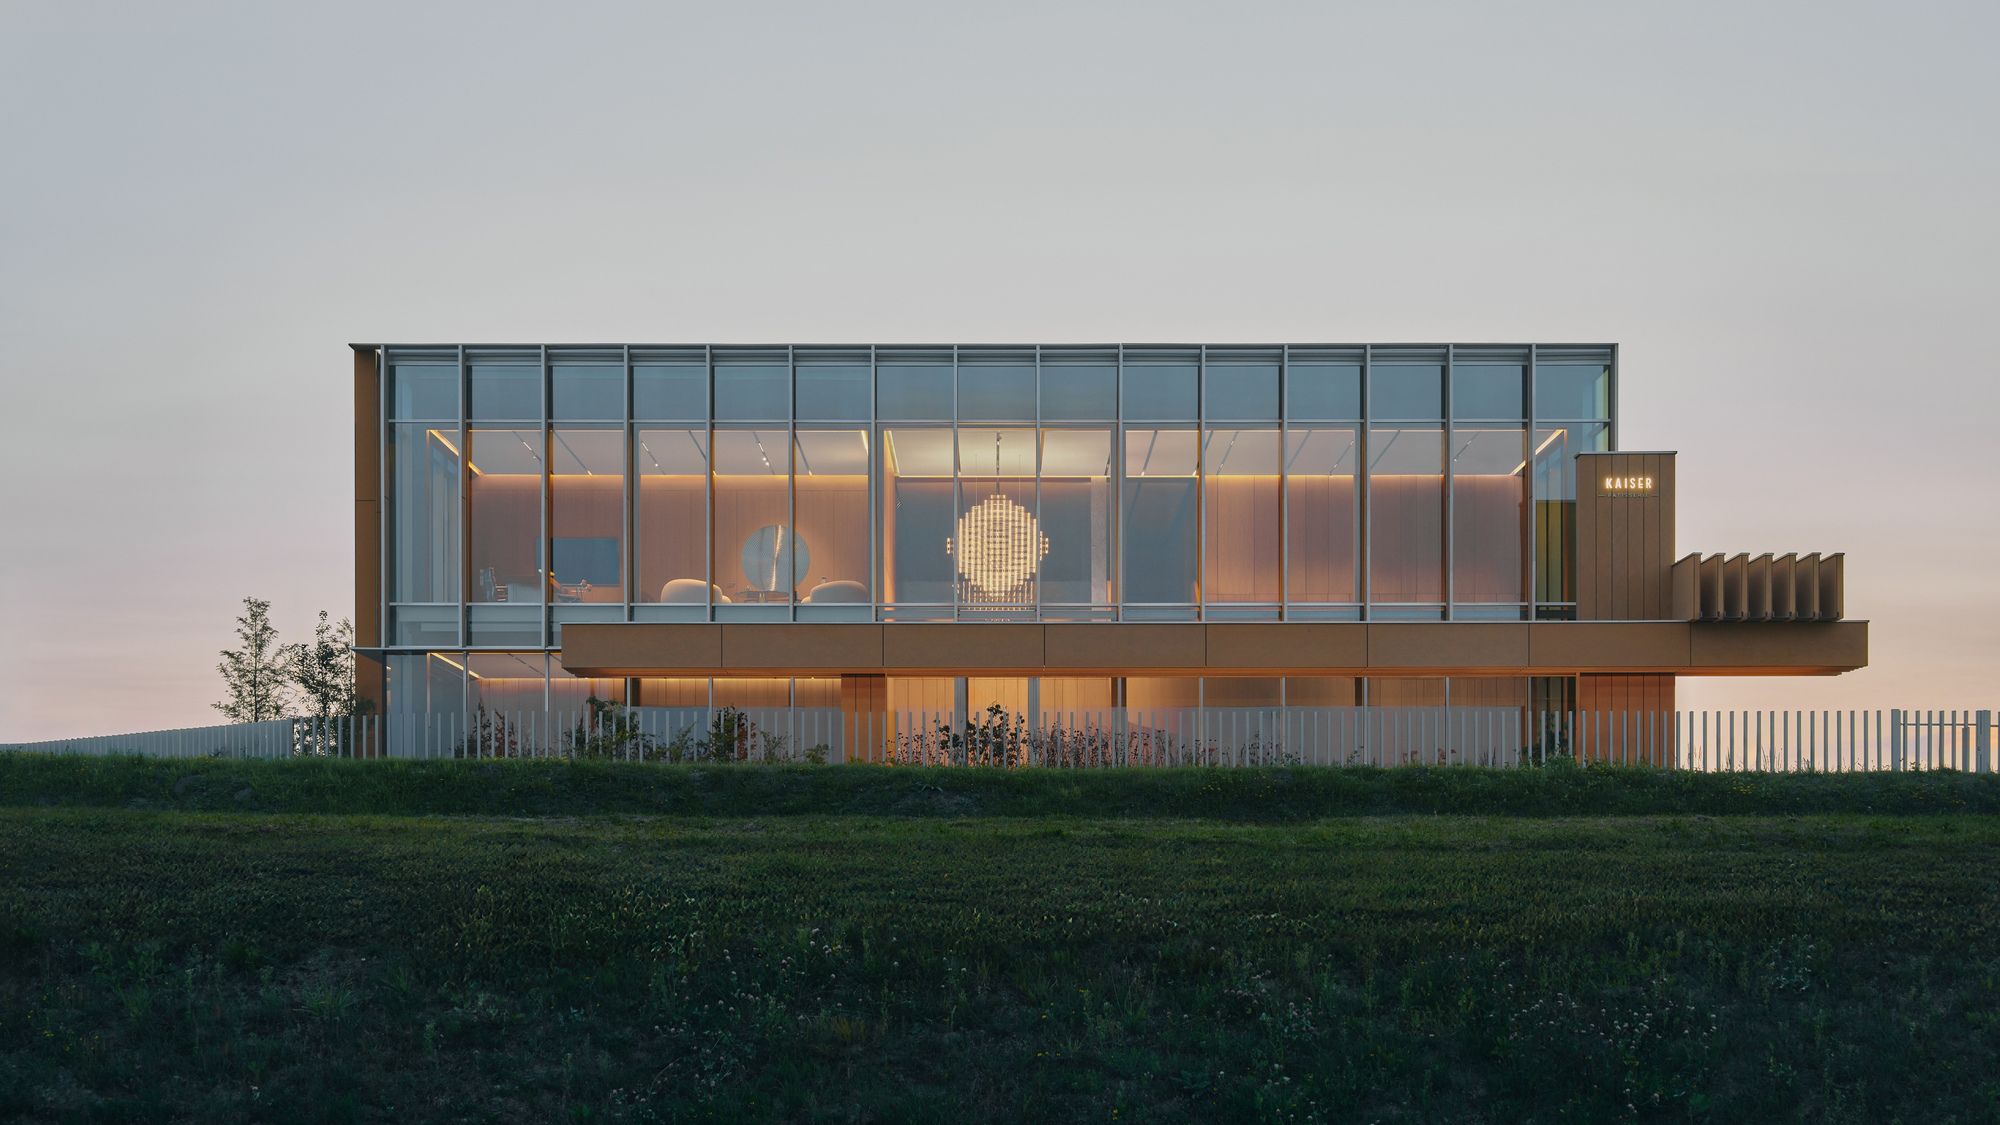
ArchDailyPracownia - The Workshop / ACOS (A Collection of Stories) Pracownia is a story about holistic design, where a relationship between the user's needs and matter, both existing and conceived, forms a multi-layered spatial experience. It integrates local culture, nature, craftsmans
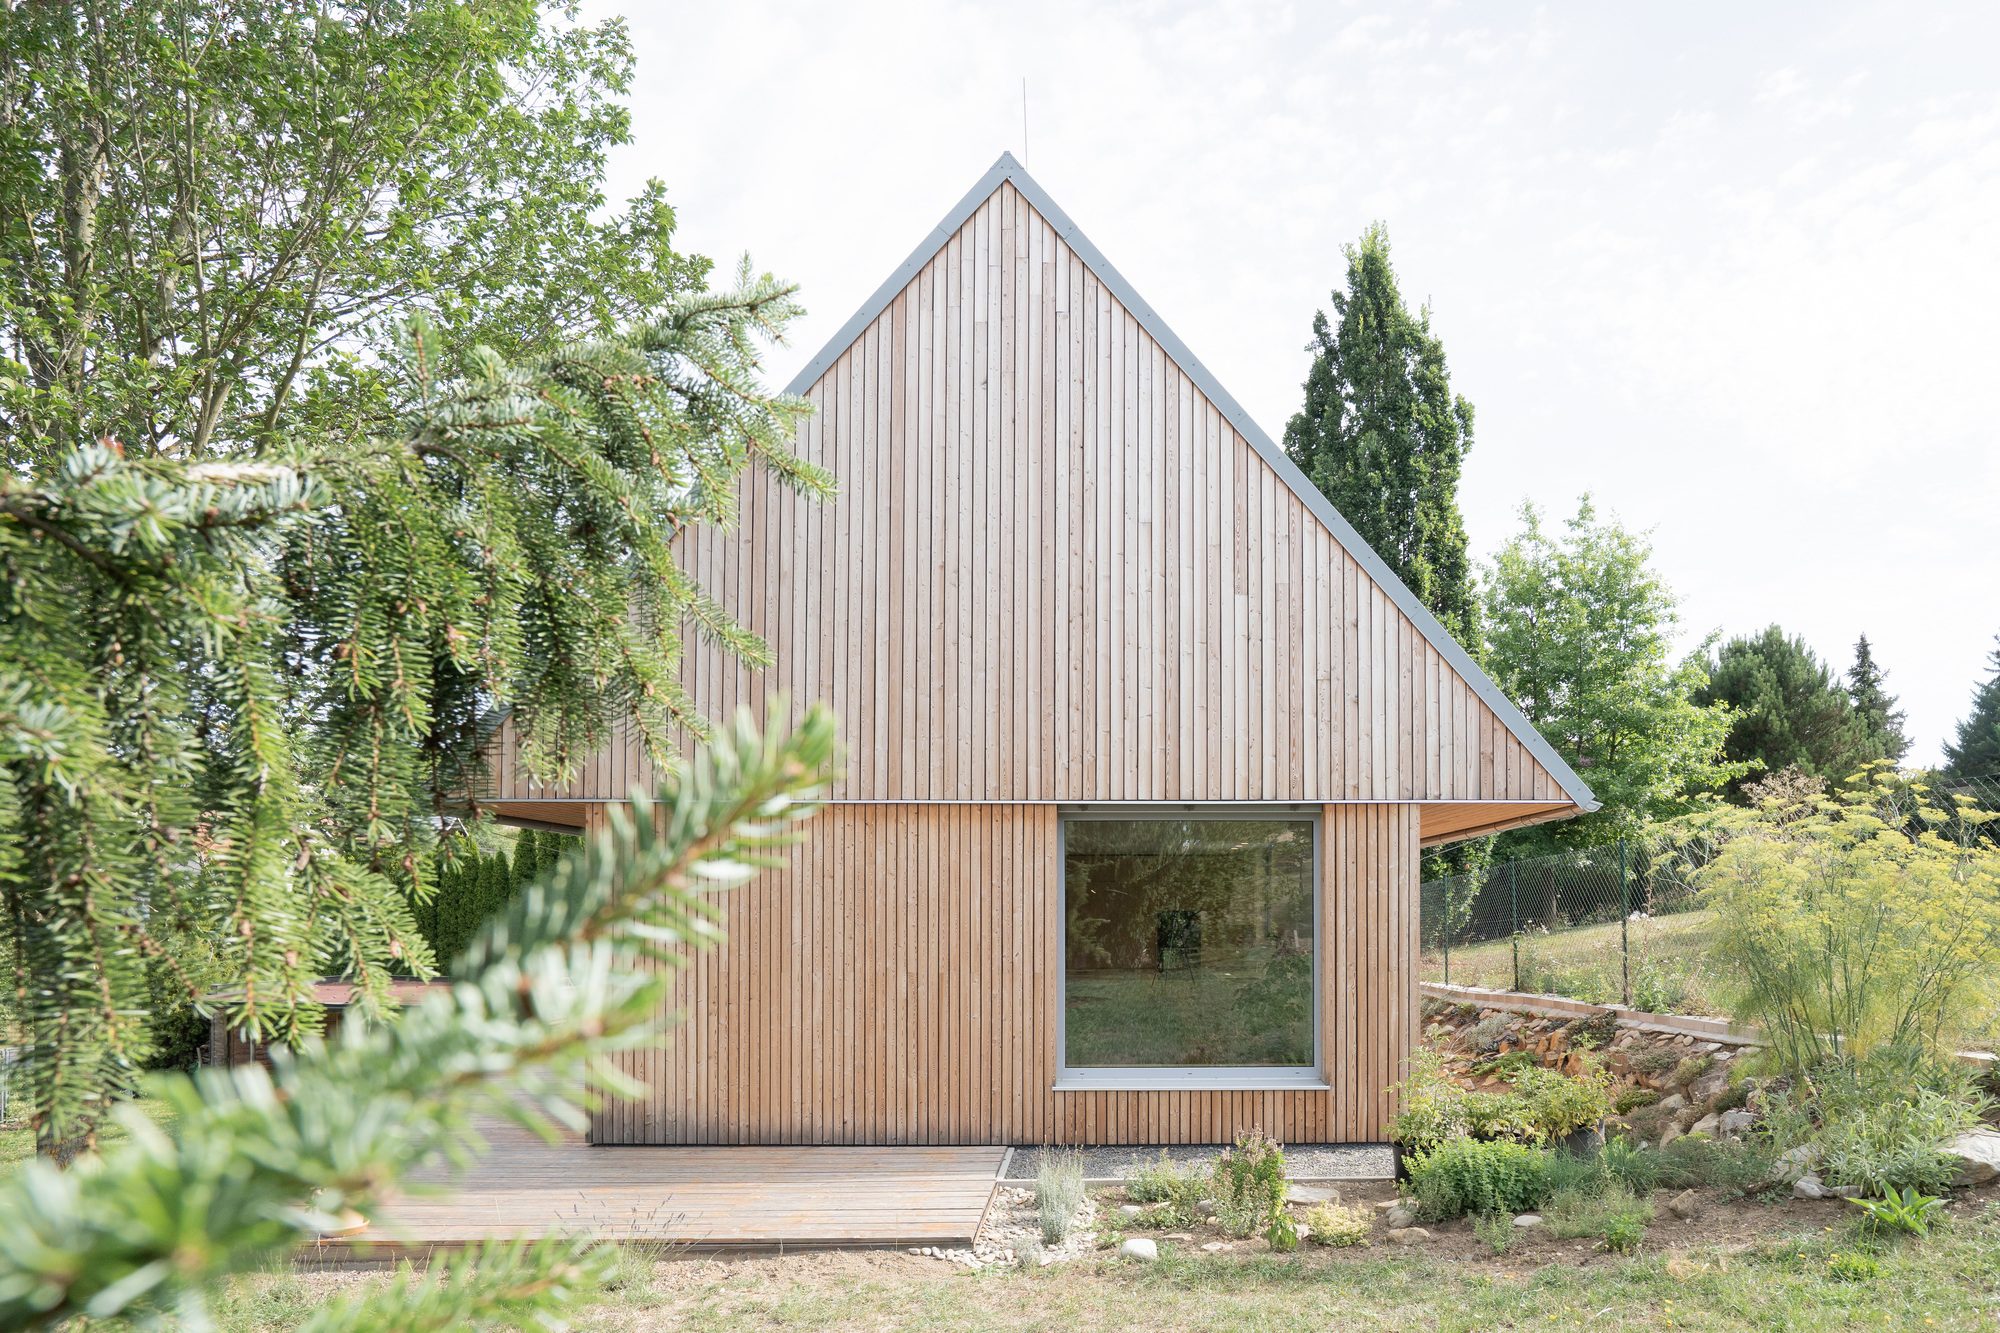
ArchDailyHouse among the trees / Studio COSMO A family house nestled among the trees, where the surrounding landscape shapes every design decision from the ground up.

ArchDailyFirst Look at the Completed Lucas Museum of Narrative Art, Opening September 22, 2026 The Lucas Museum of Narrative Art has confirmed that it will open to the public on September 22, 2026, releasing new images of its completed building. The date aligns with the announcement made by the institution nearly
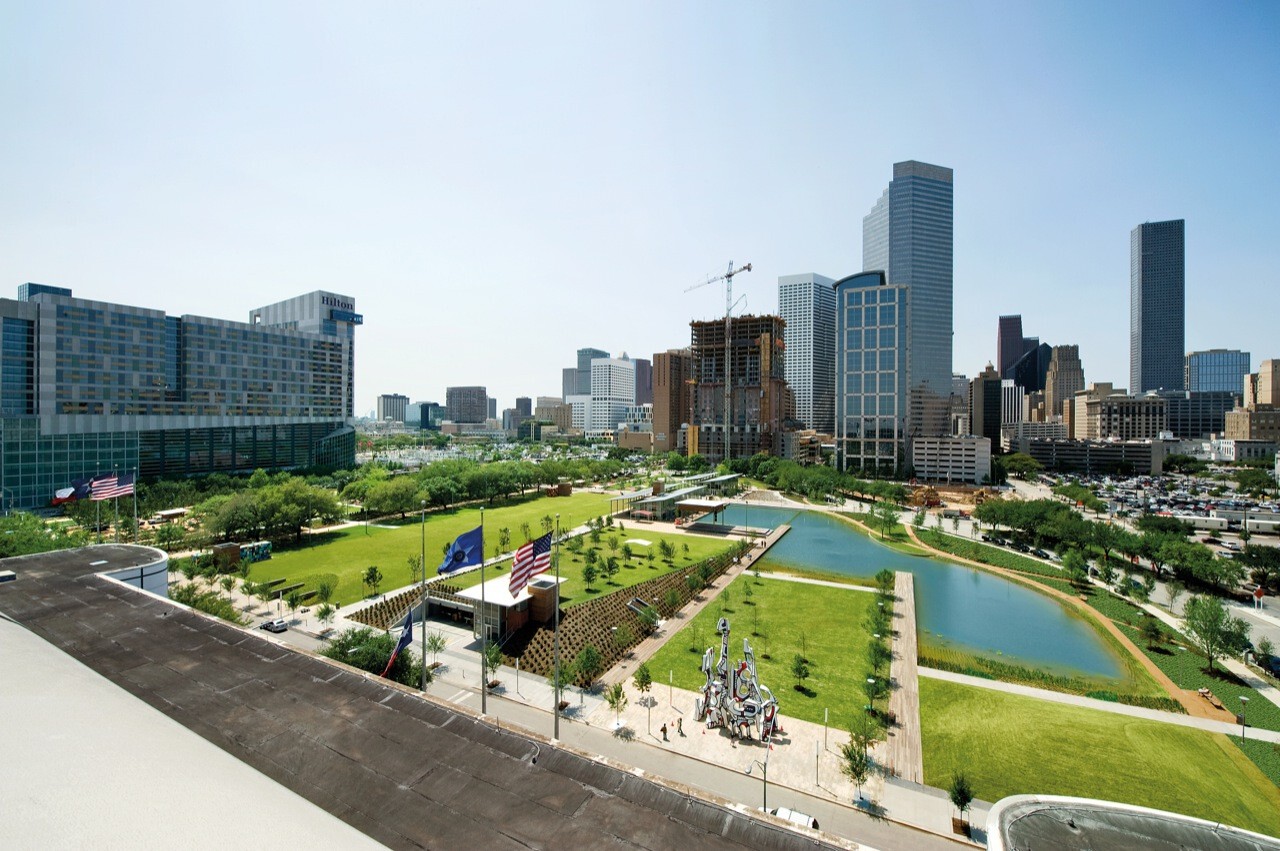
ArchDailyGreen Space and the Price of a Home on the US West Coast Every housing crisis eventually becomes a land question , and every land question eventually becomes a values question. The United States' West Coast has arrived at that point. As cities from Los Angeles to Seattle searc
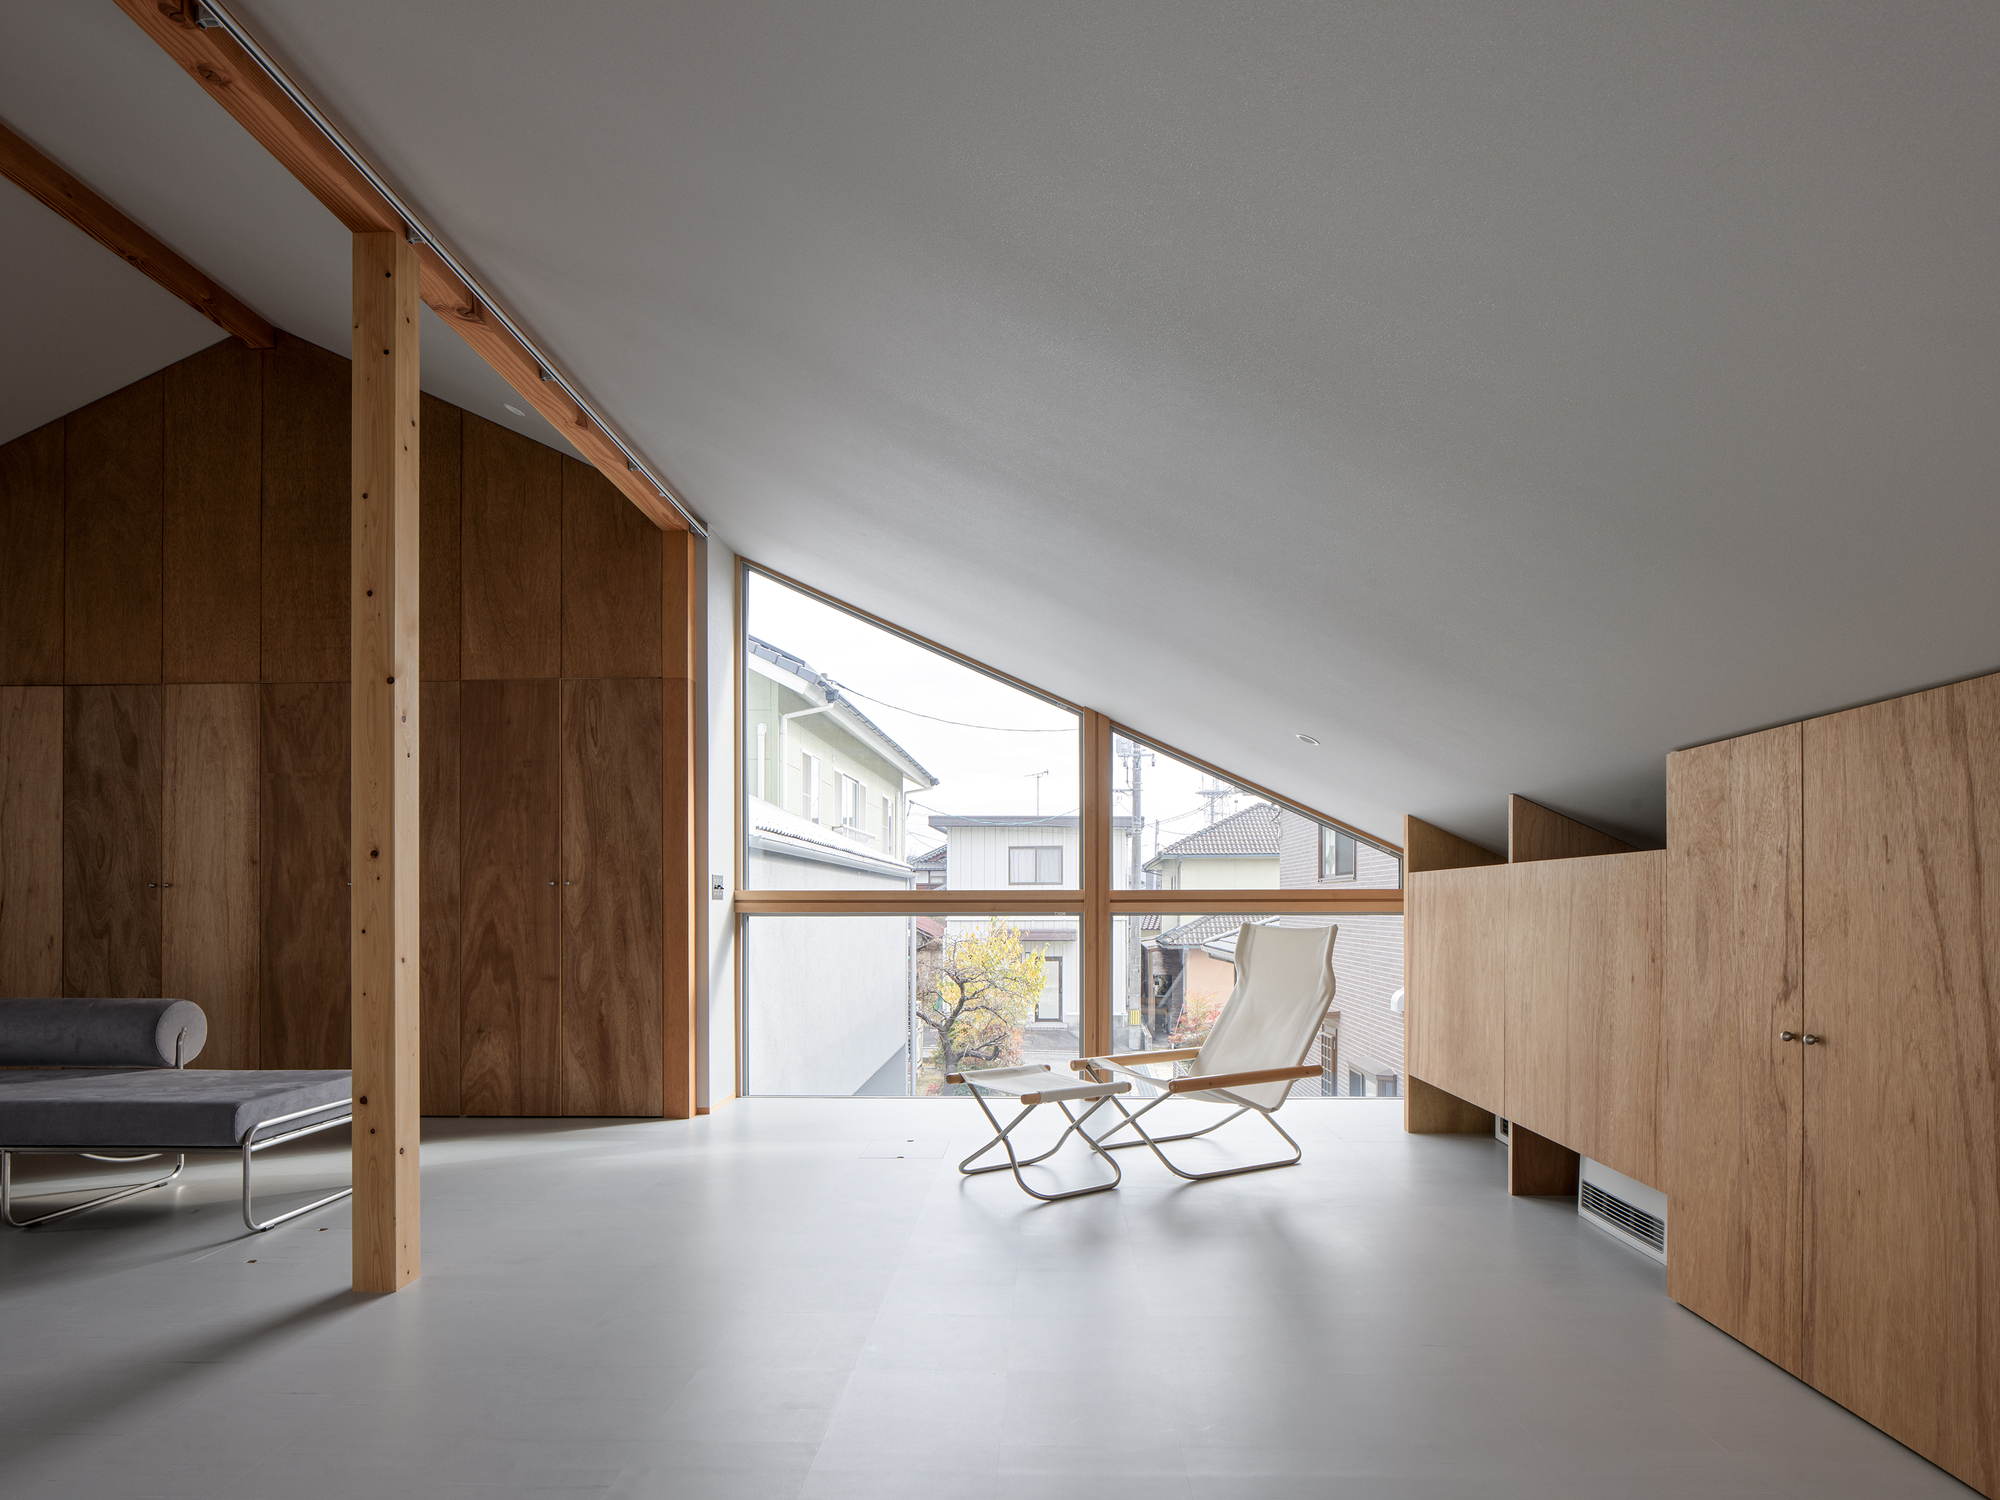
ArchDailyHouse in Kamiyasu / Yutaka Yoshida Architect & Associates This residence is built on a flagpole-shaped lot surrounded by single-family homes. Neighboring houses are close to the south and east sides of the lot, while on the west and north sides, it borders a village path used b
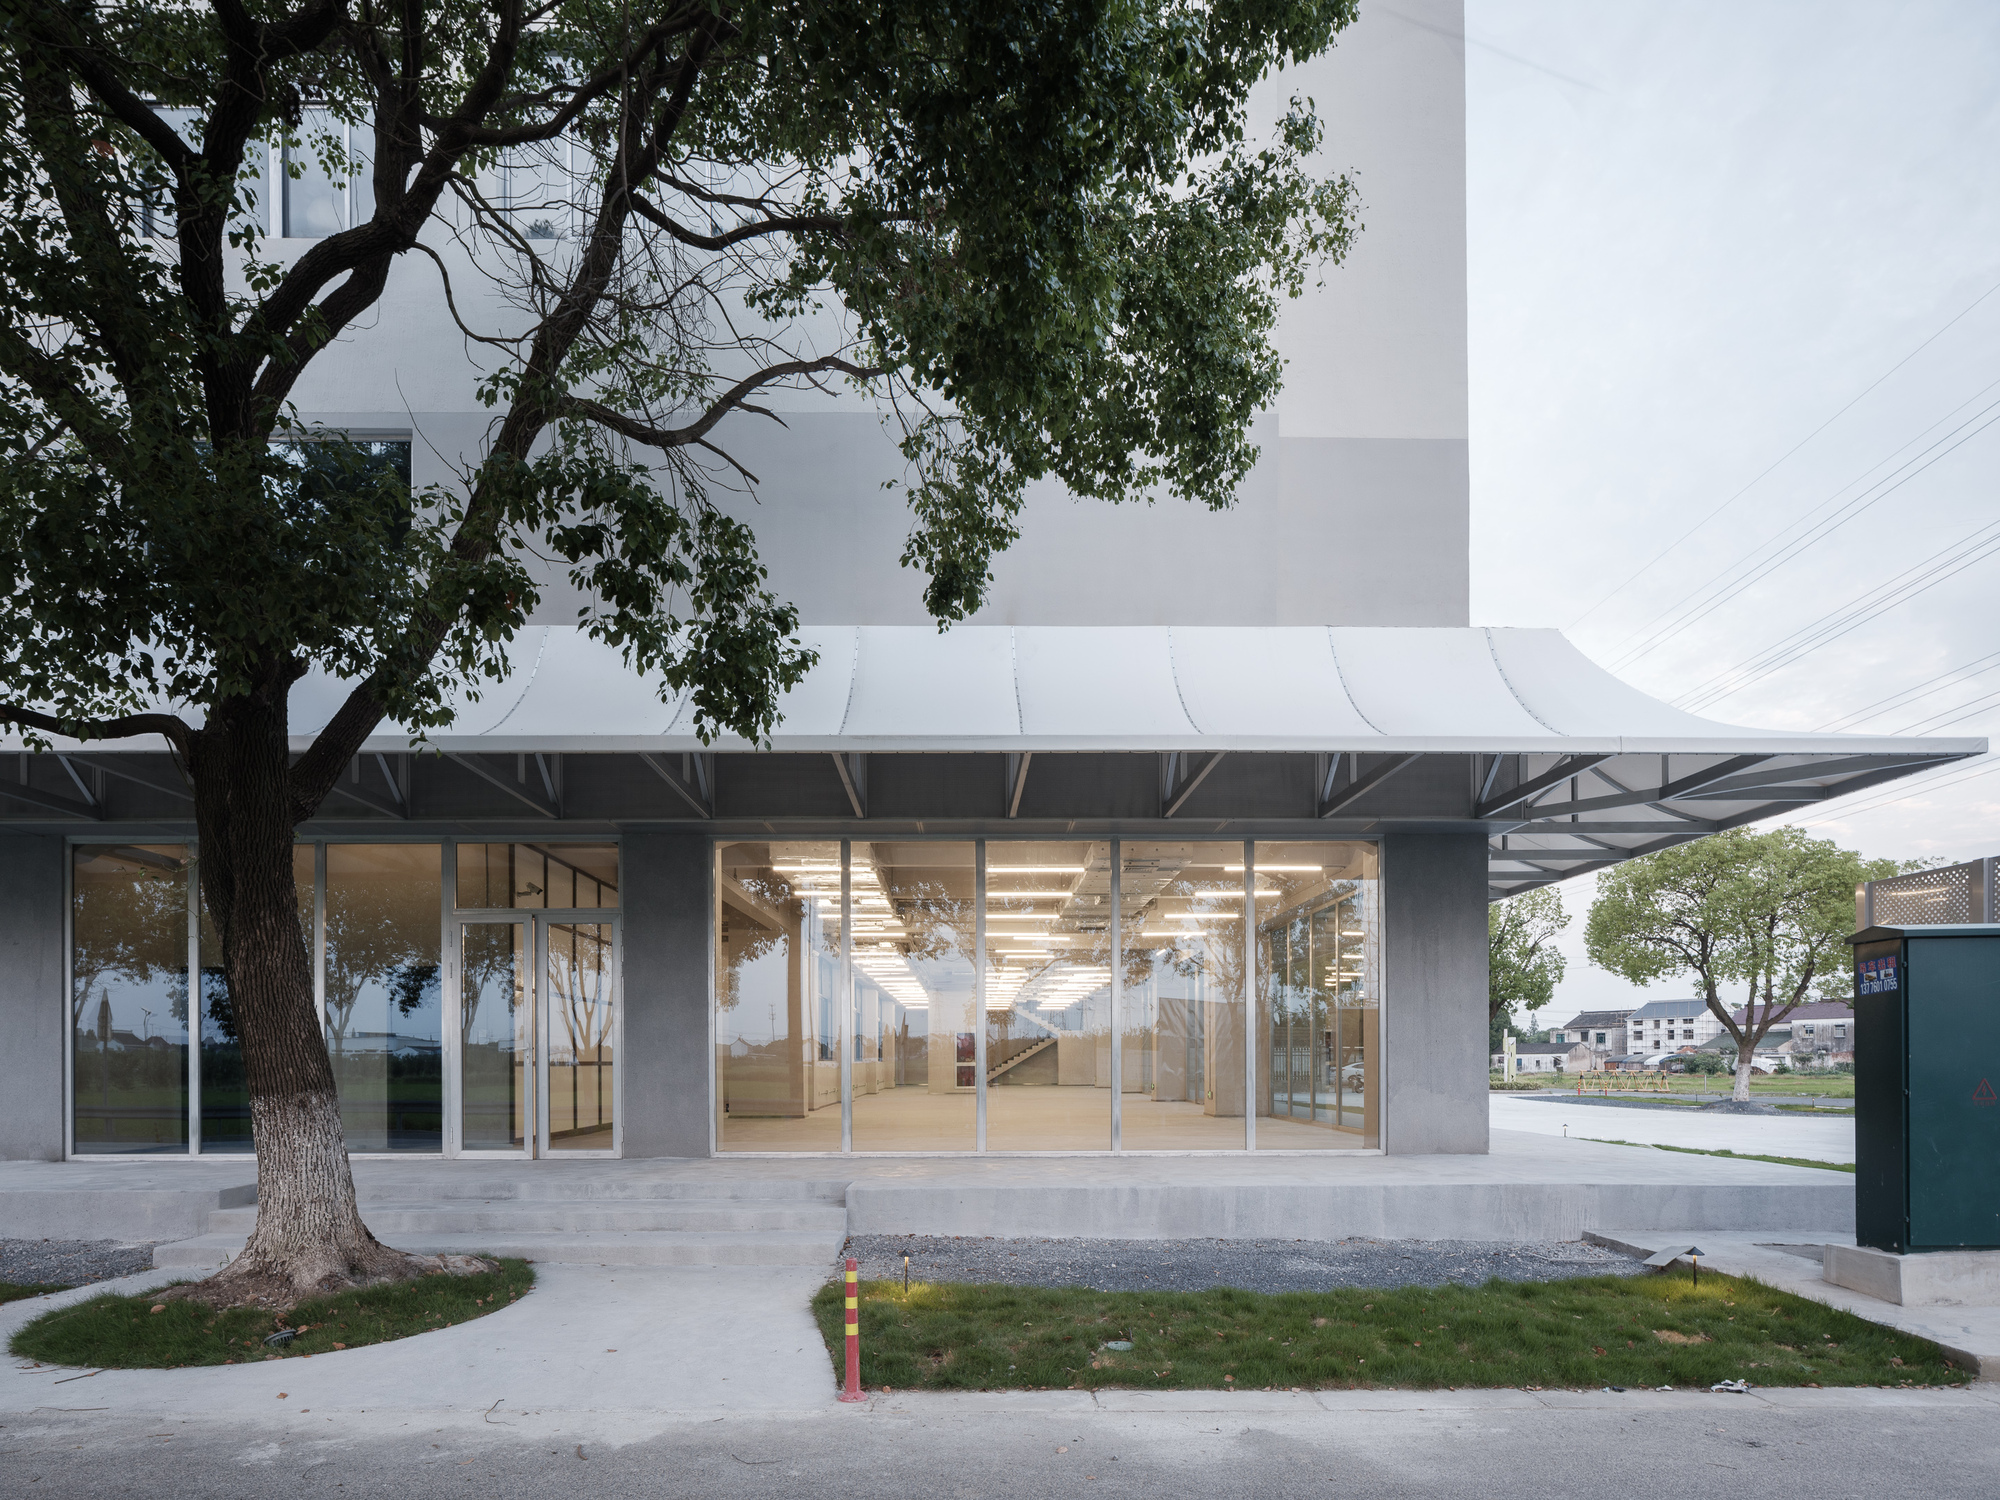
ArchDailyQingdeng Village Art Museum / atelier anonymous From Administrative Void to Contemporary Village Entrance: Reviving Public Life in Qingdeng Village The design finds its inspiration in the quiet disappearance of public life in Jiangnan's countryside. Under the old vill
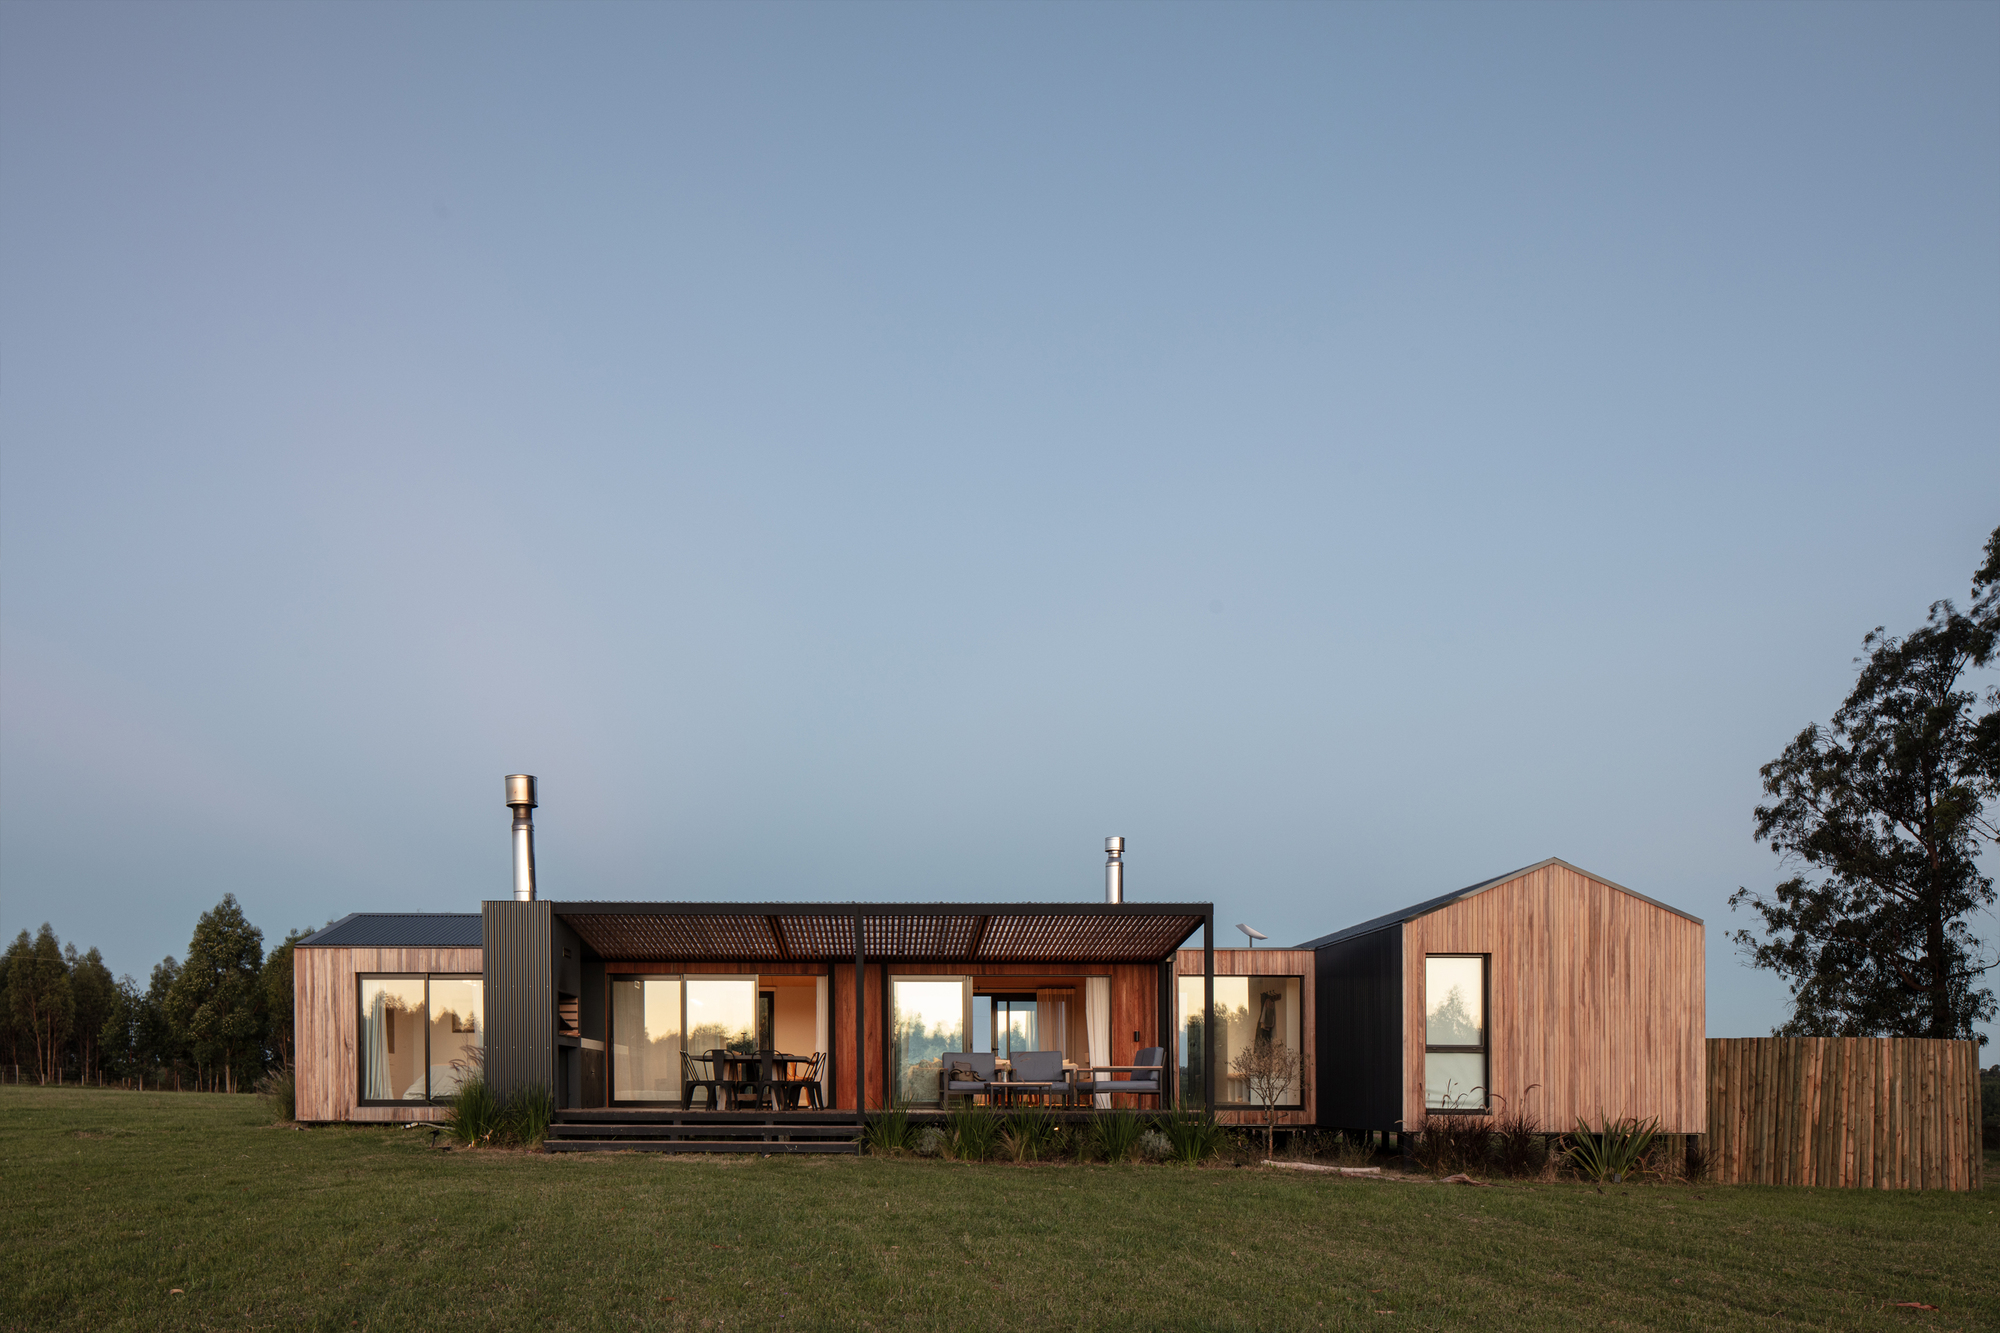
ArchDailyCasa Solis 21 / iHouse estudio Casa Solís 21 is a temporary residence located in a rural setting in Soca, Canelones, conceived as a weekend home for a family seeking a space to gather and rest within easy reach of Montevideo.
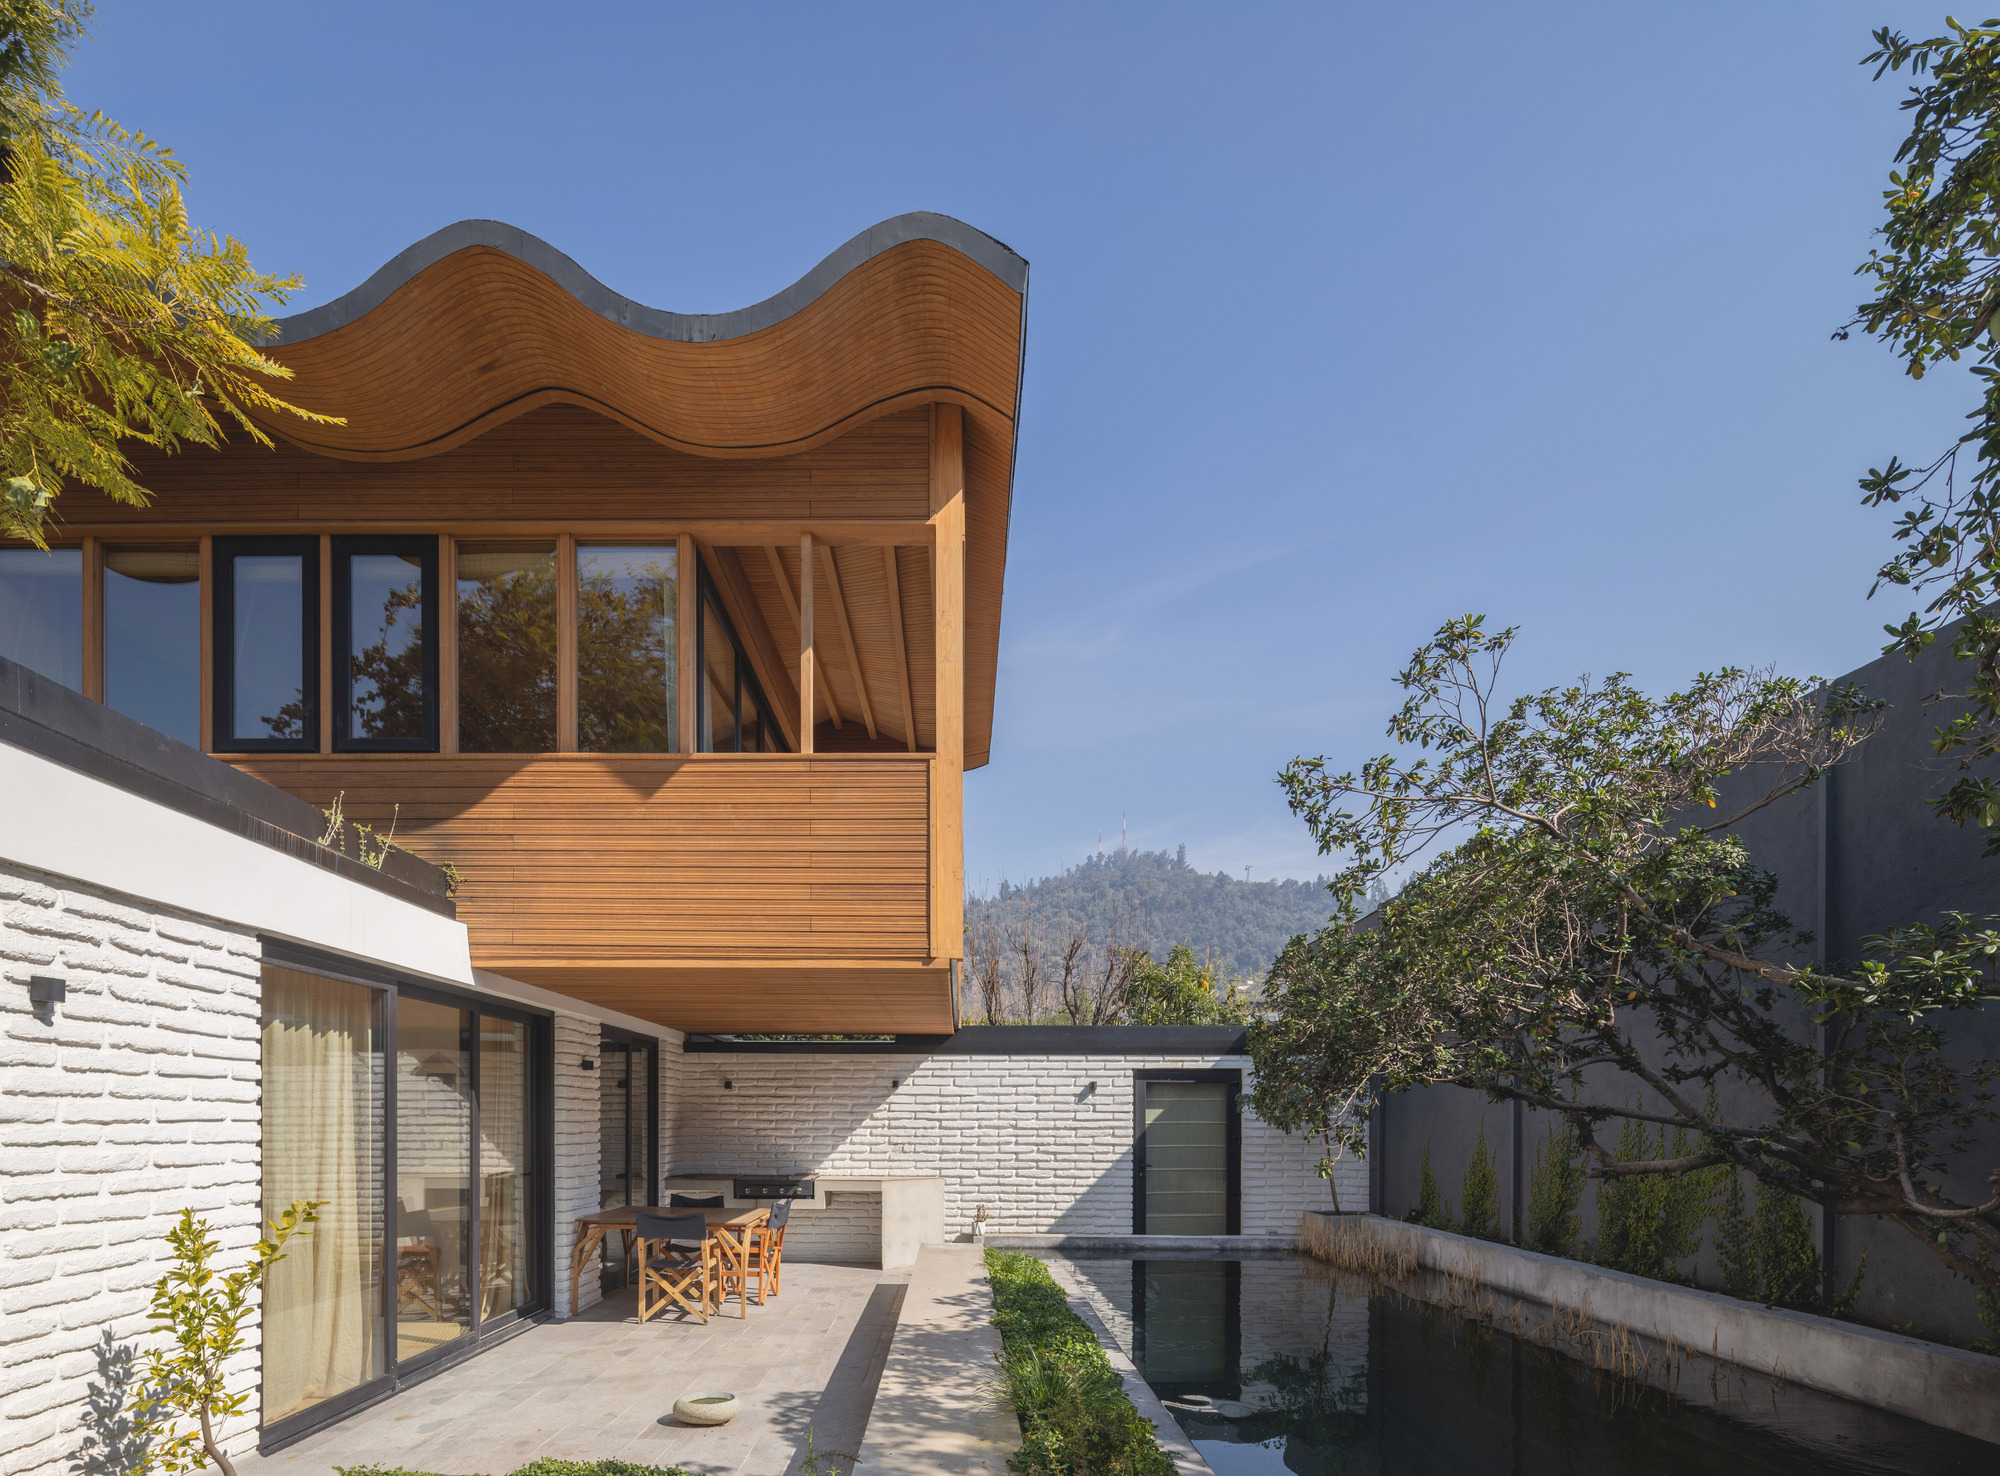
ArchDailyLos Navegantes House / María Catalina Picon Meleda + Alberto Browne Cruz Los Navegantes House is the expansion and renovation of a 1963 home in Pedro de Valdivia Norte, a central residential neighborhood shaped by the presence of San Cristóbal Hill, its vegetation, and its gardens. The north-
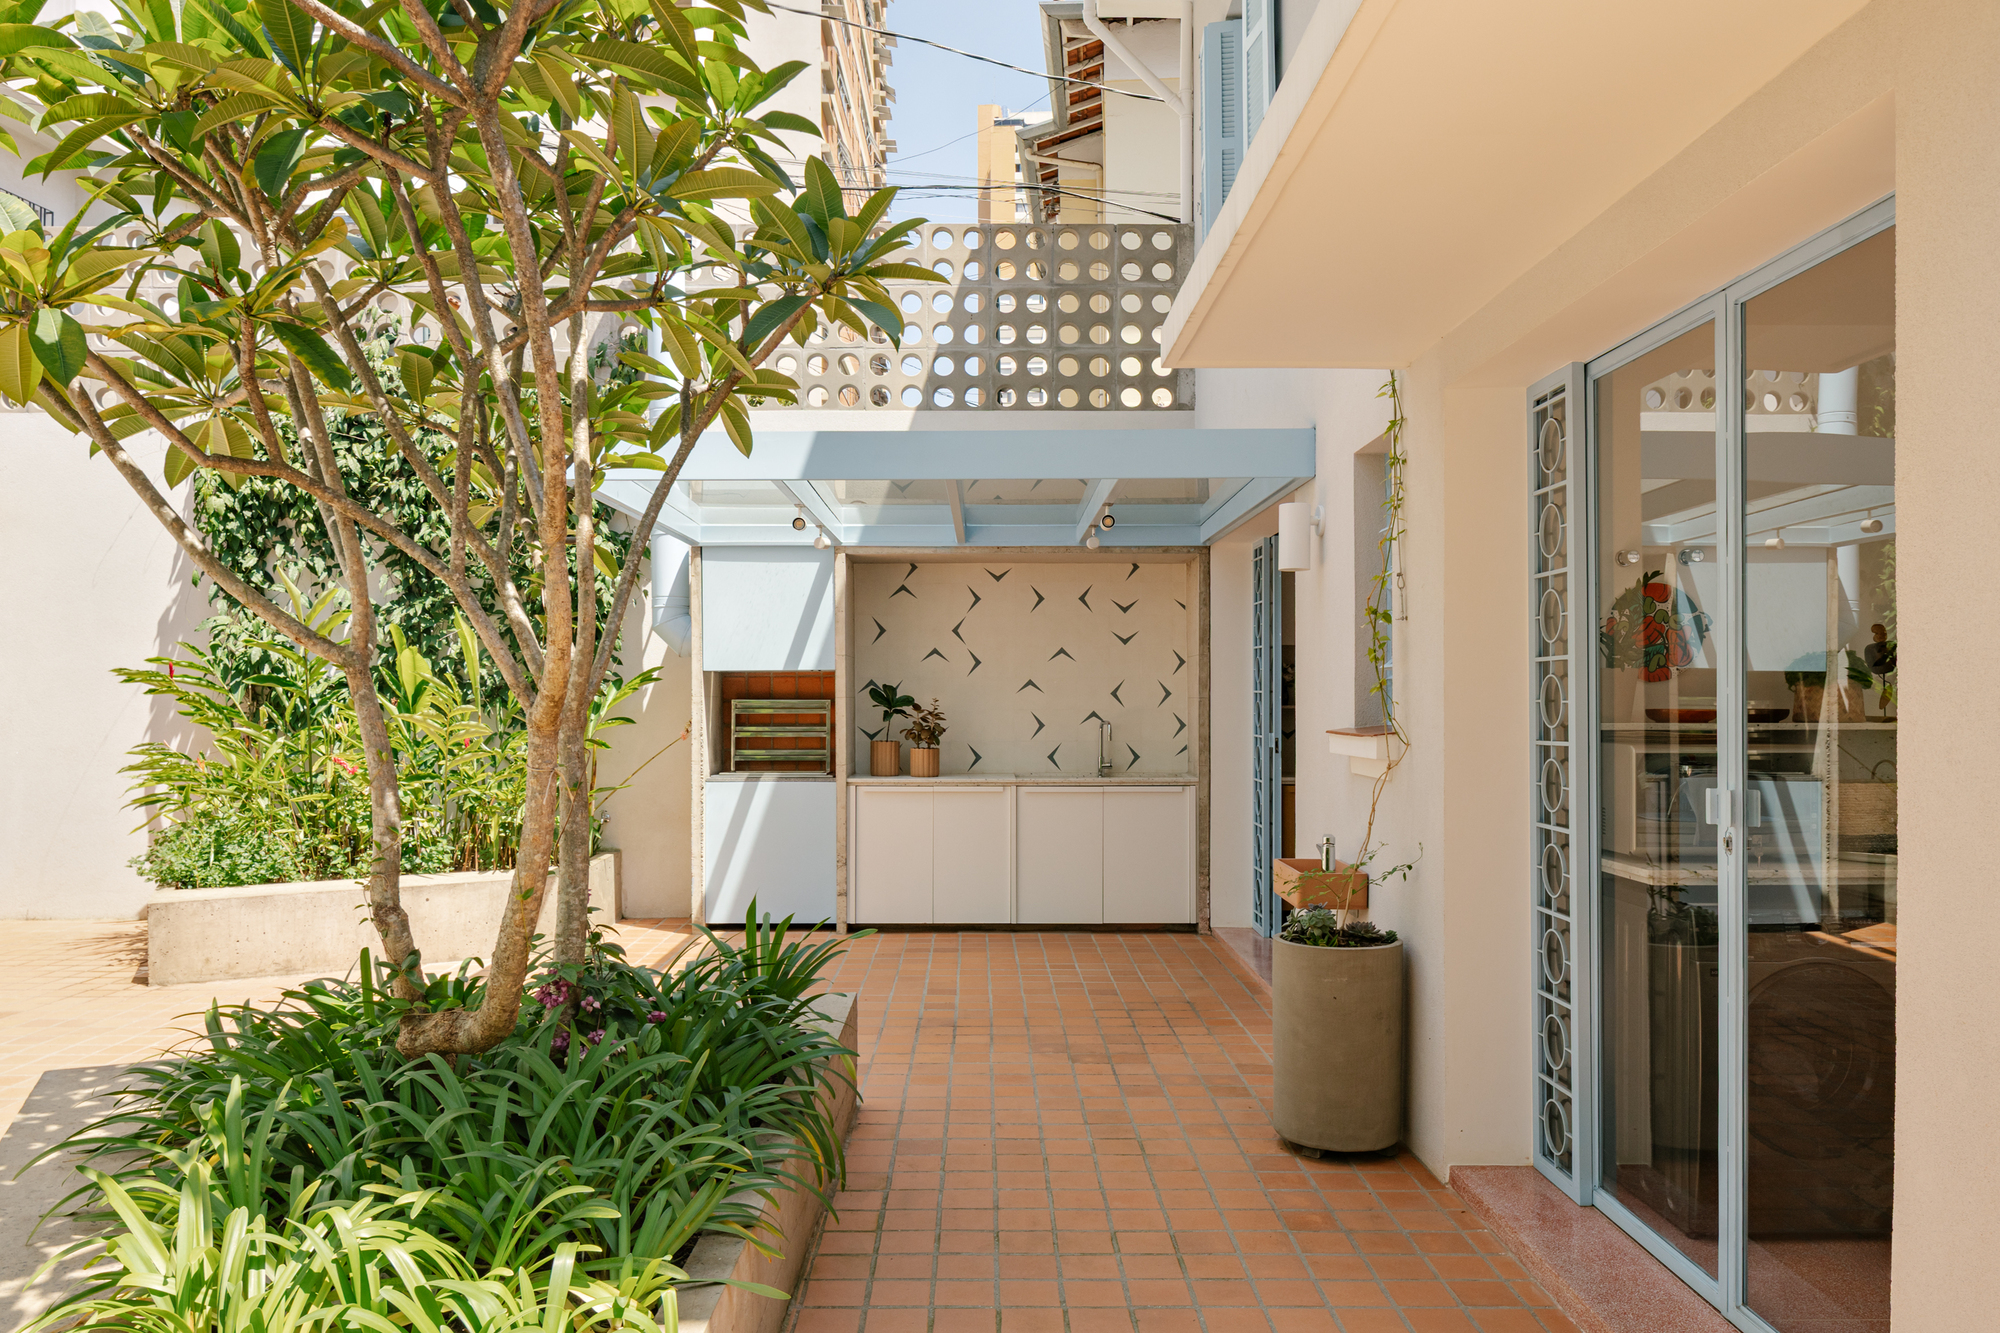
ArchDailyBF2 House / Peninsula Arquitetura Located in Perdizes, São Paulo, this 1950s townhouse underwent a complete renovation designed by the office Península Arquitetura. The property, with 200 m² of built area, was acquired in poor condition by a couple of bu
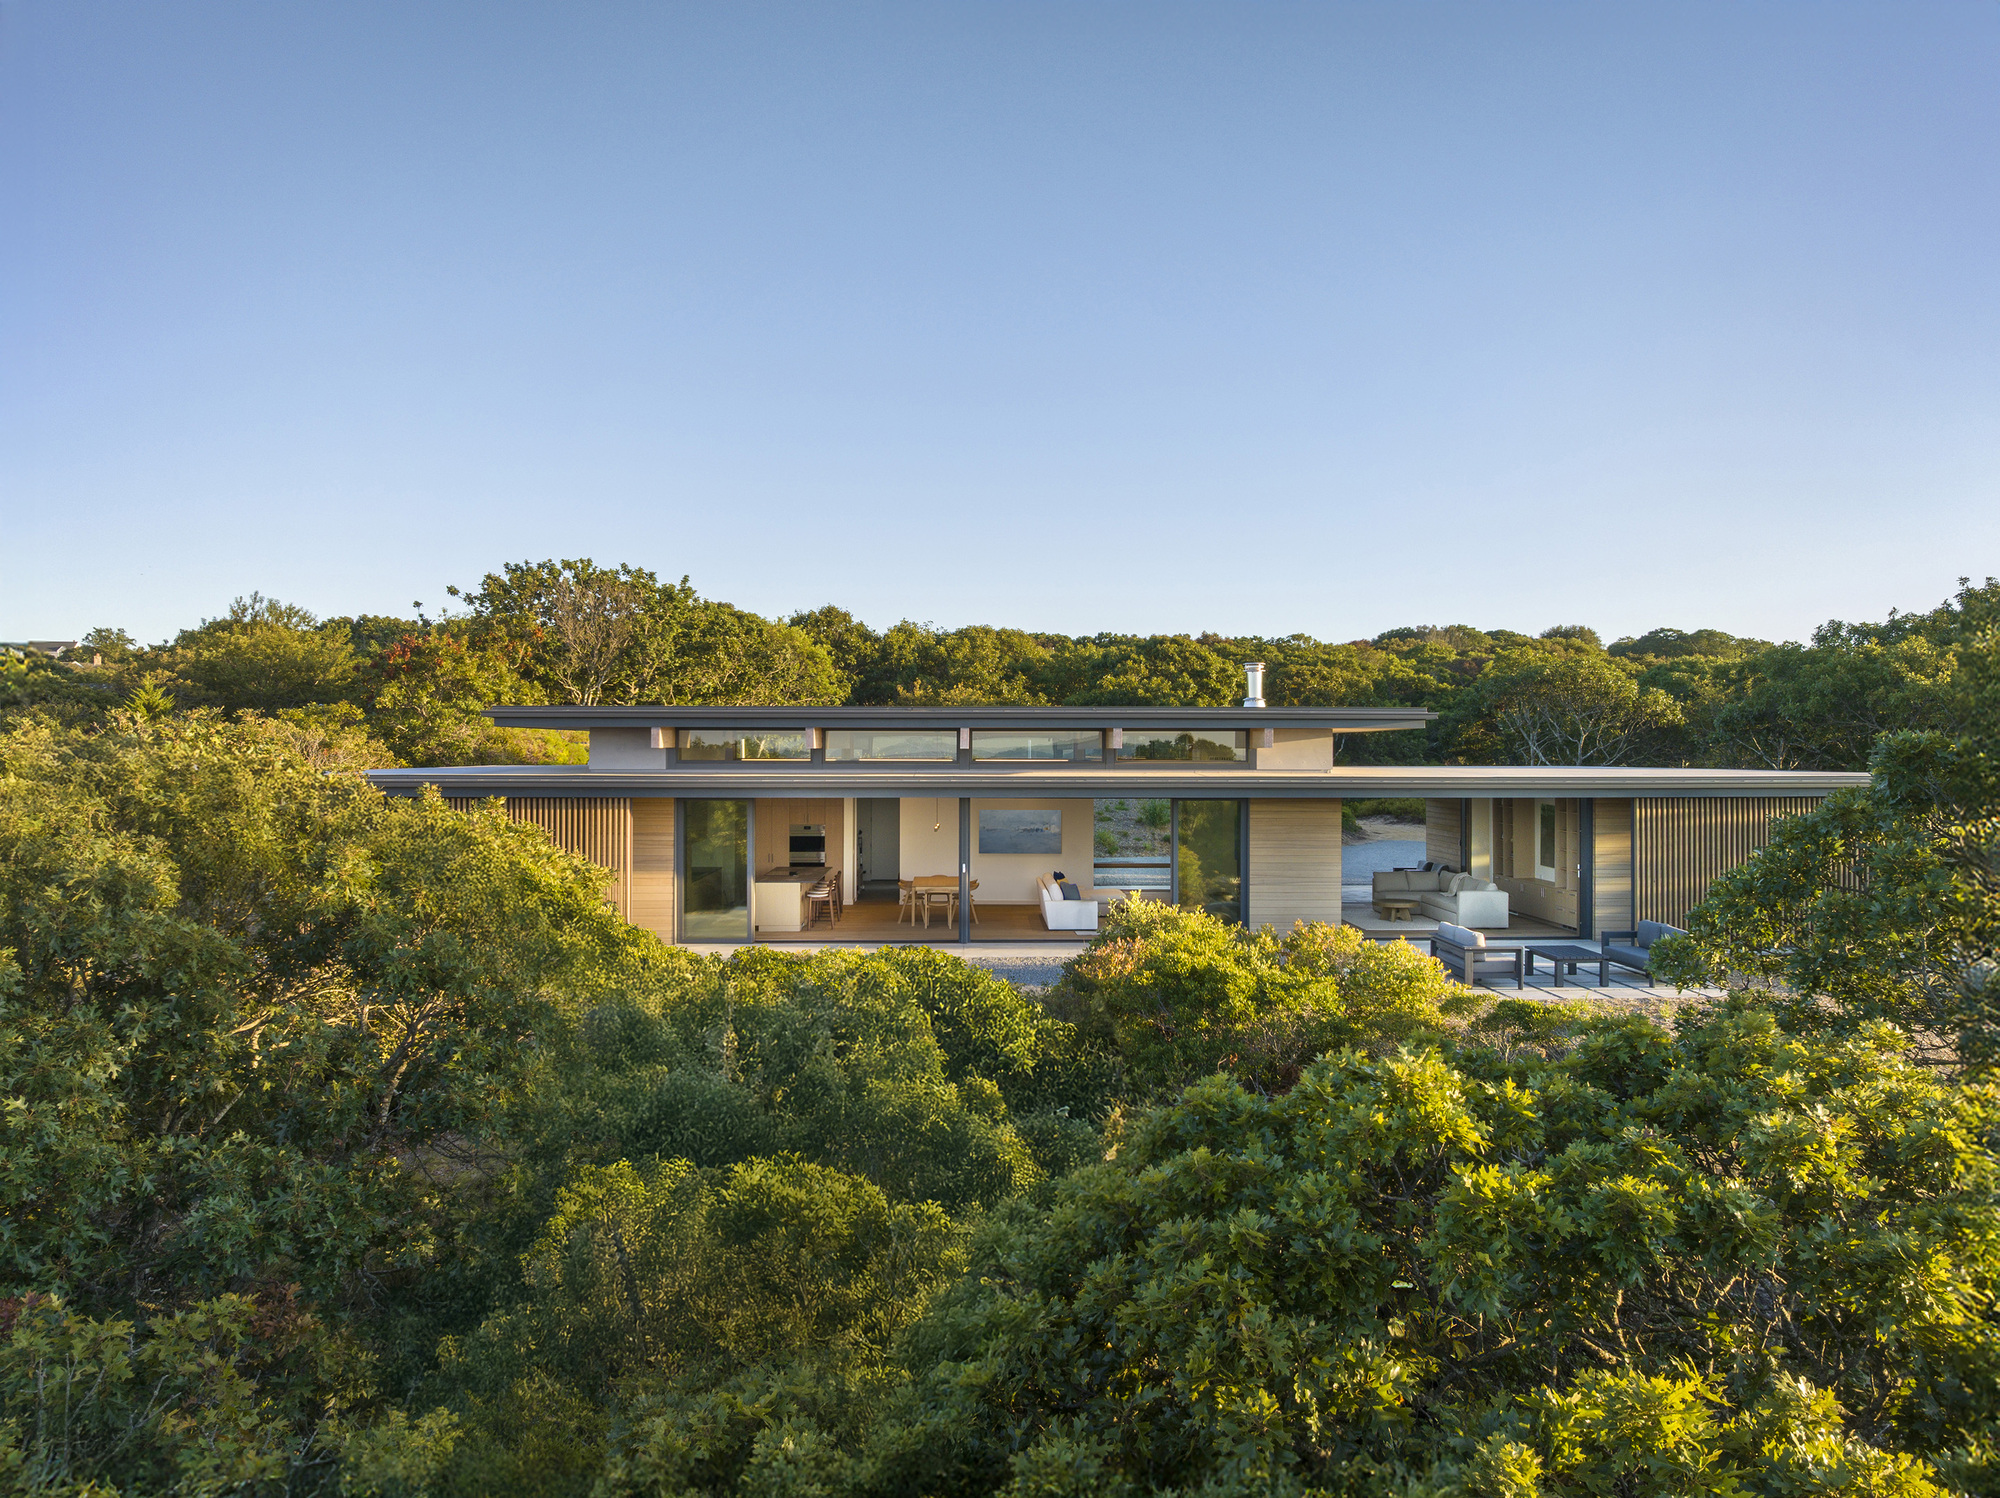
ArchDailyVeil House / Turkel Design Emerging from a forest of black oak and tupelo that populates the northwest edge of Martha's Vineyard, Veil House is a study in careful modulation. Commissioned by a doctor and a visual artist, the single-level summer ho
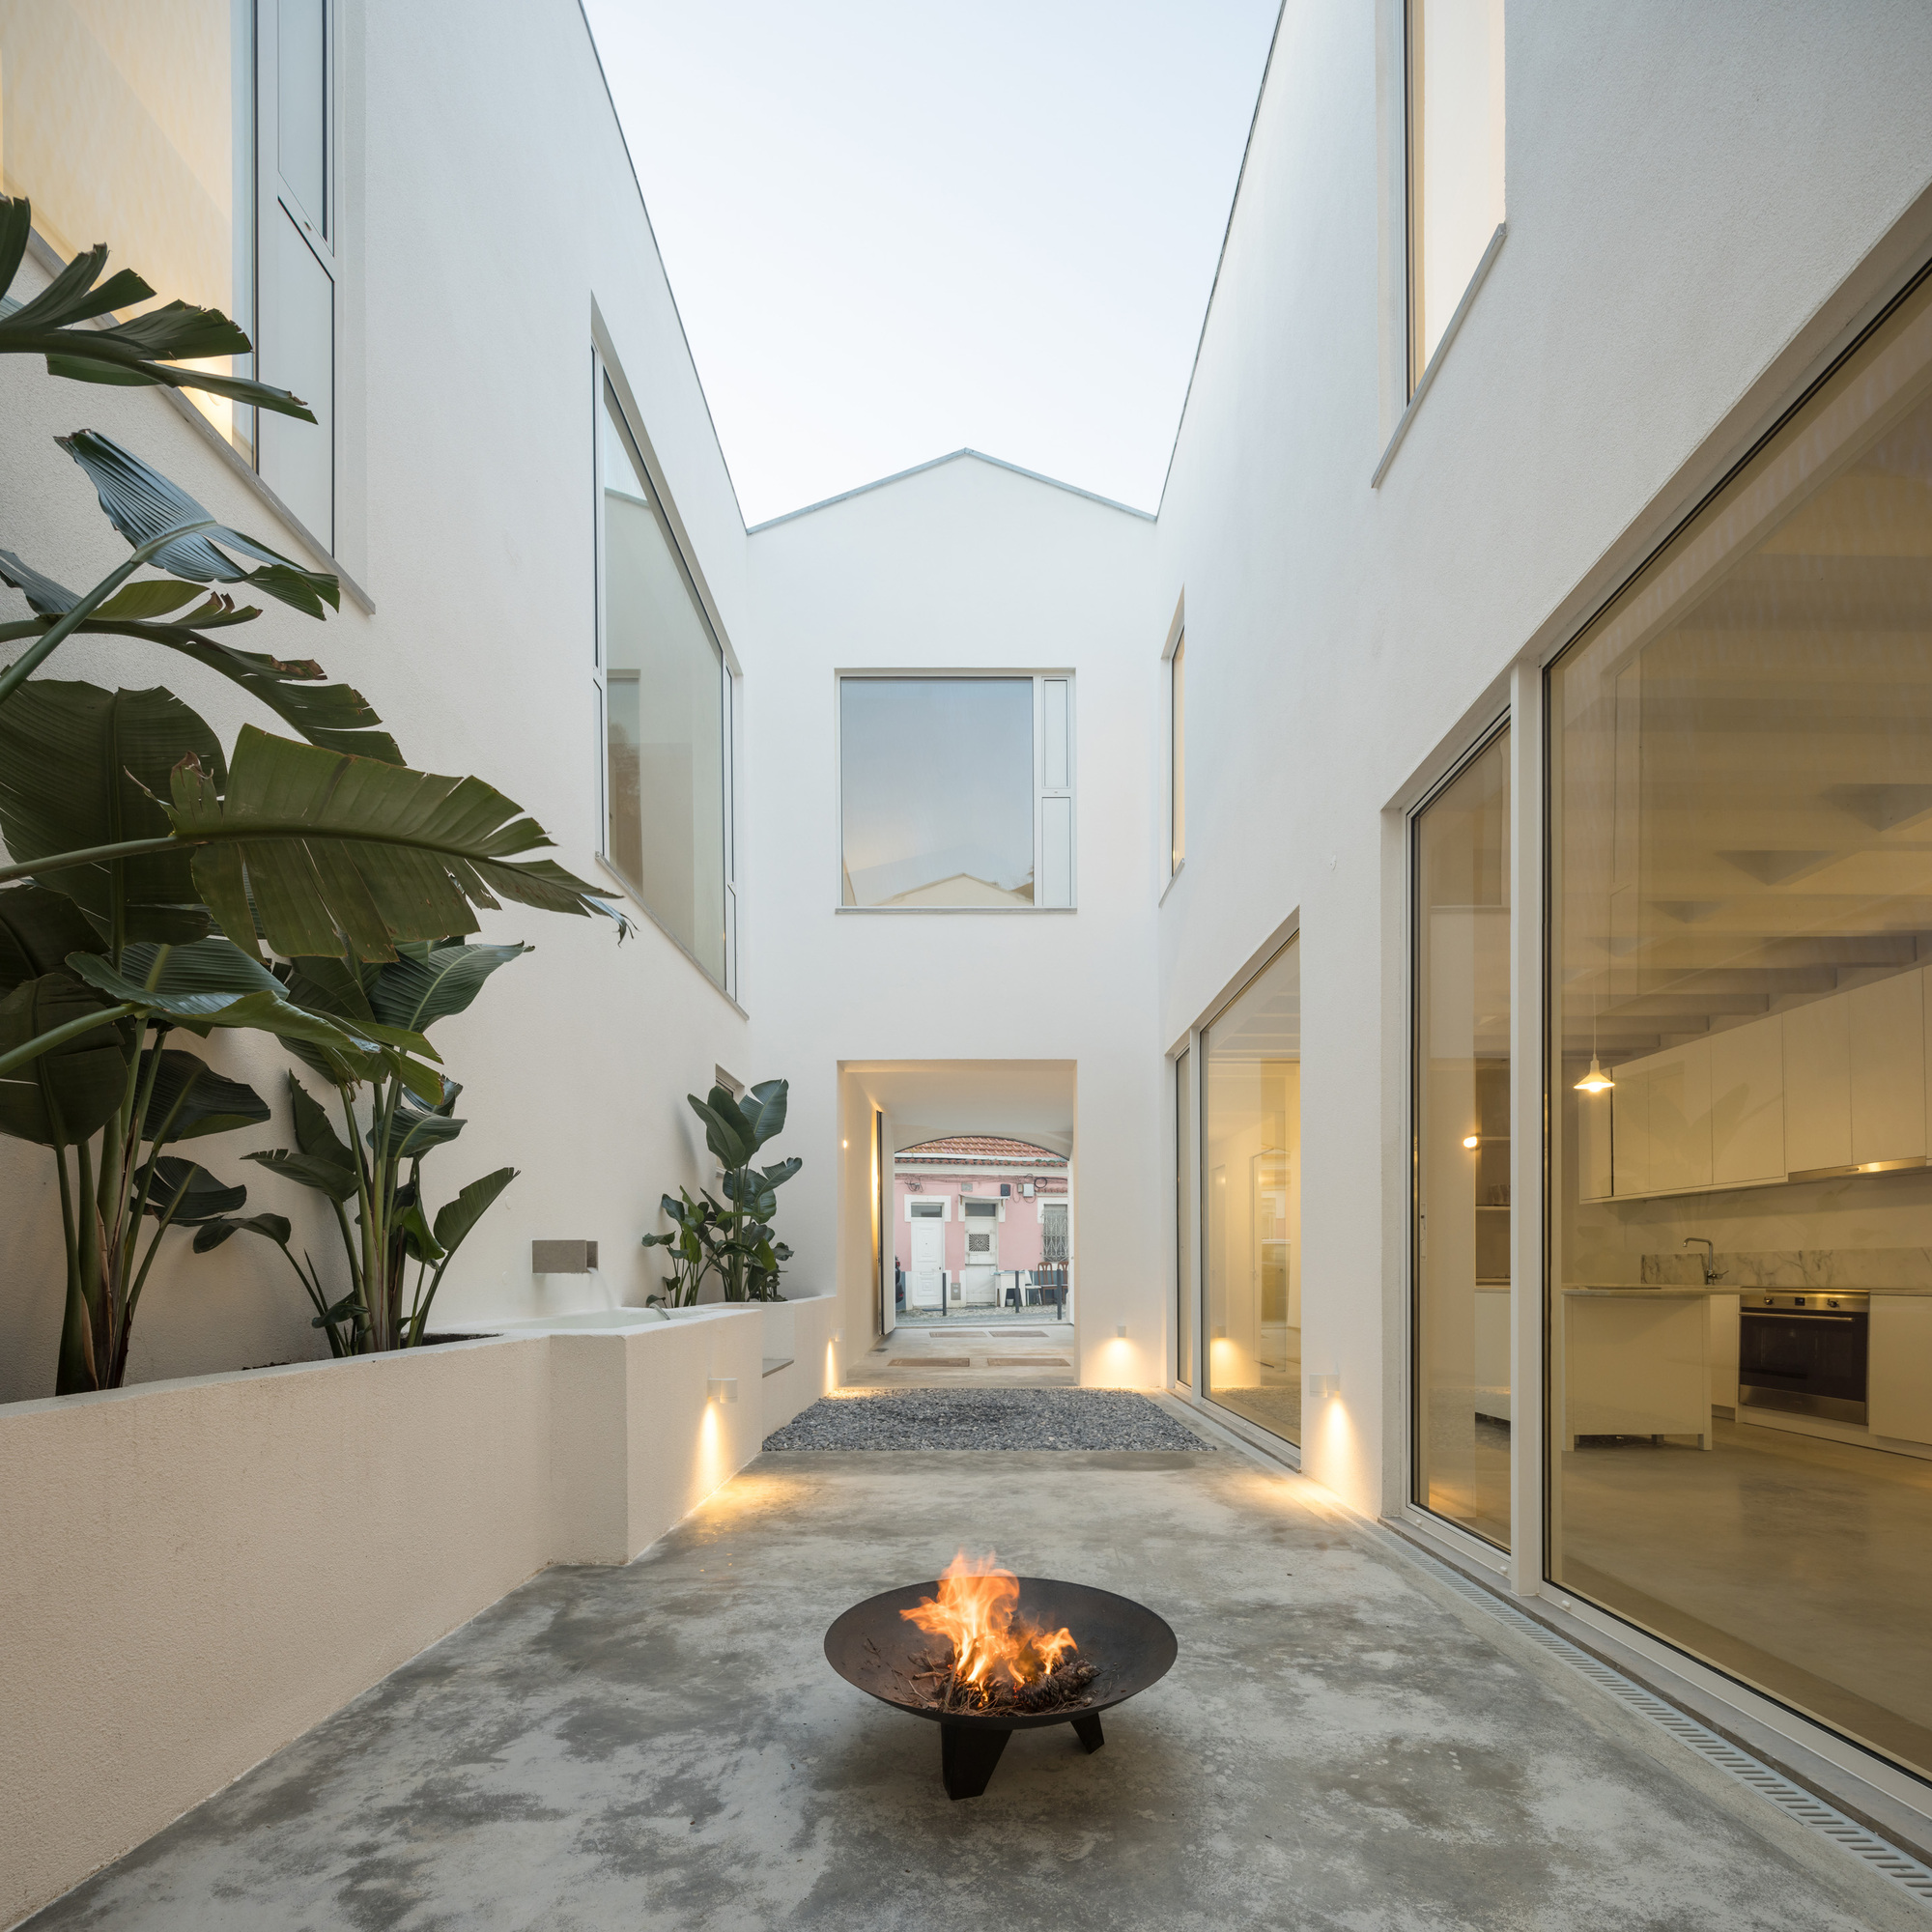
ArchDailyHouse Particular Dois / José Adrião Arquitetos In 1889, the land belonging to several estates in Campolide was subdivided, leading to the construction of three working-class villa communities: Amarante, Cabaço, and Maia. Located within Vila Maia is the "Barracão" (th
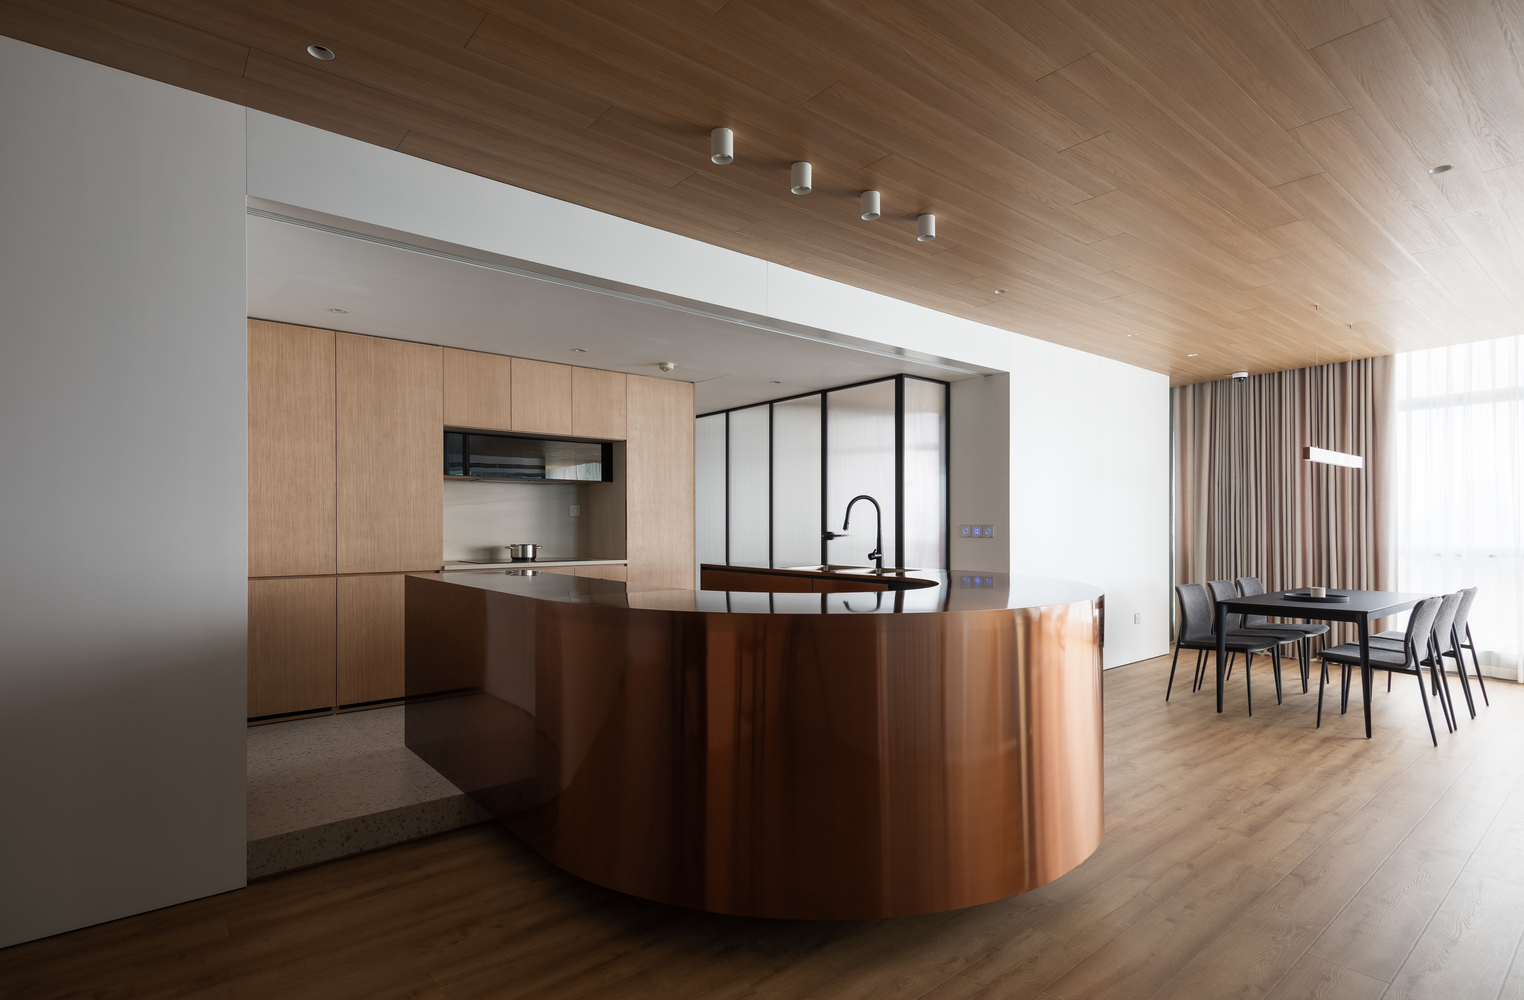
ArchDailyThe Kitchen Edge: Service, Storage, and Domestic Boundaries in Compact Interiors In compact homes , the kitchen is rarely only a room for cooking. It often operates as an edge : a service wall or a boundary between domestic work and social life. Its importance lies not only in food preparation , but
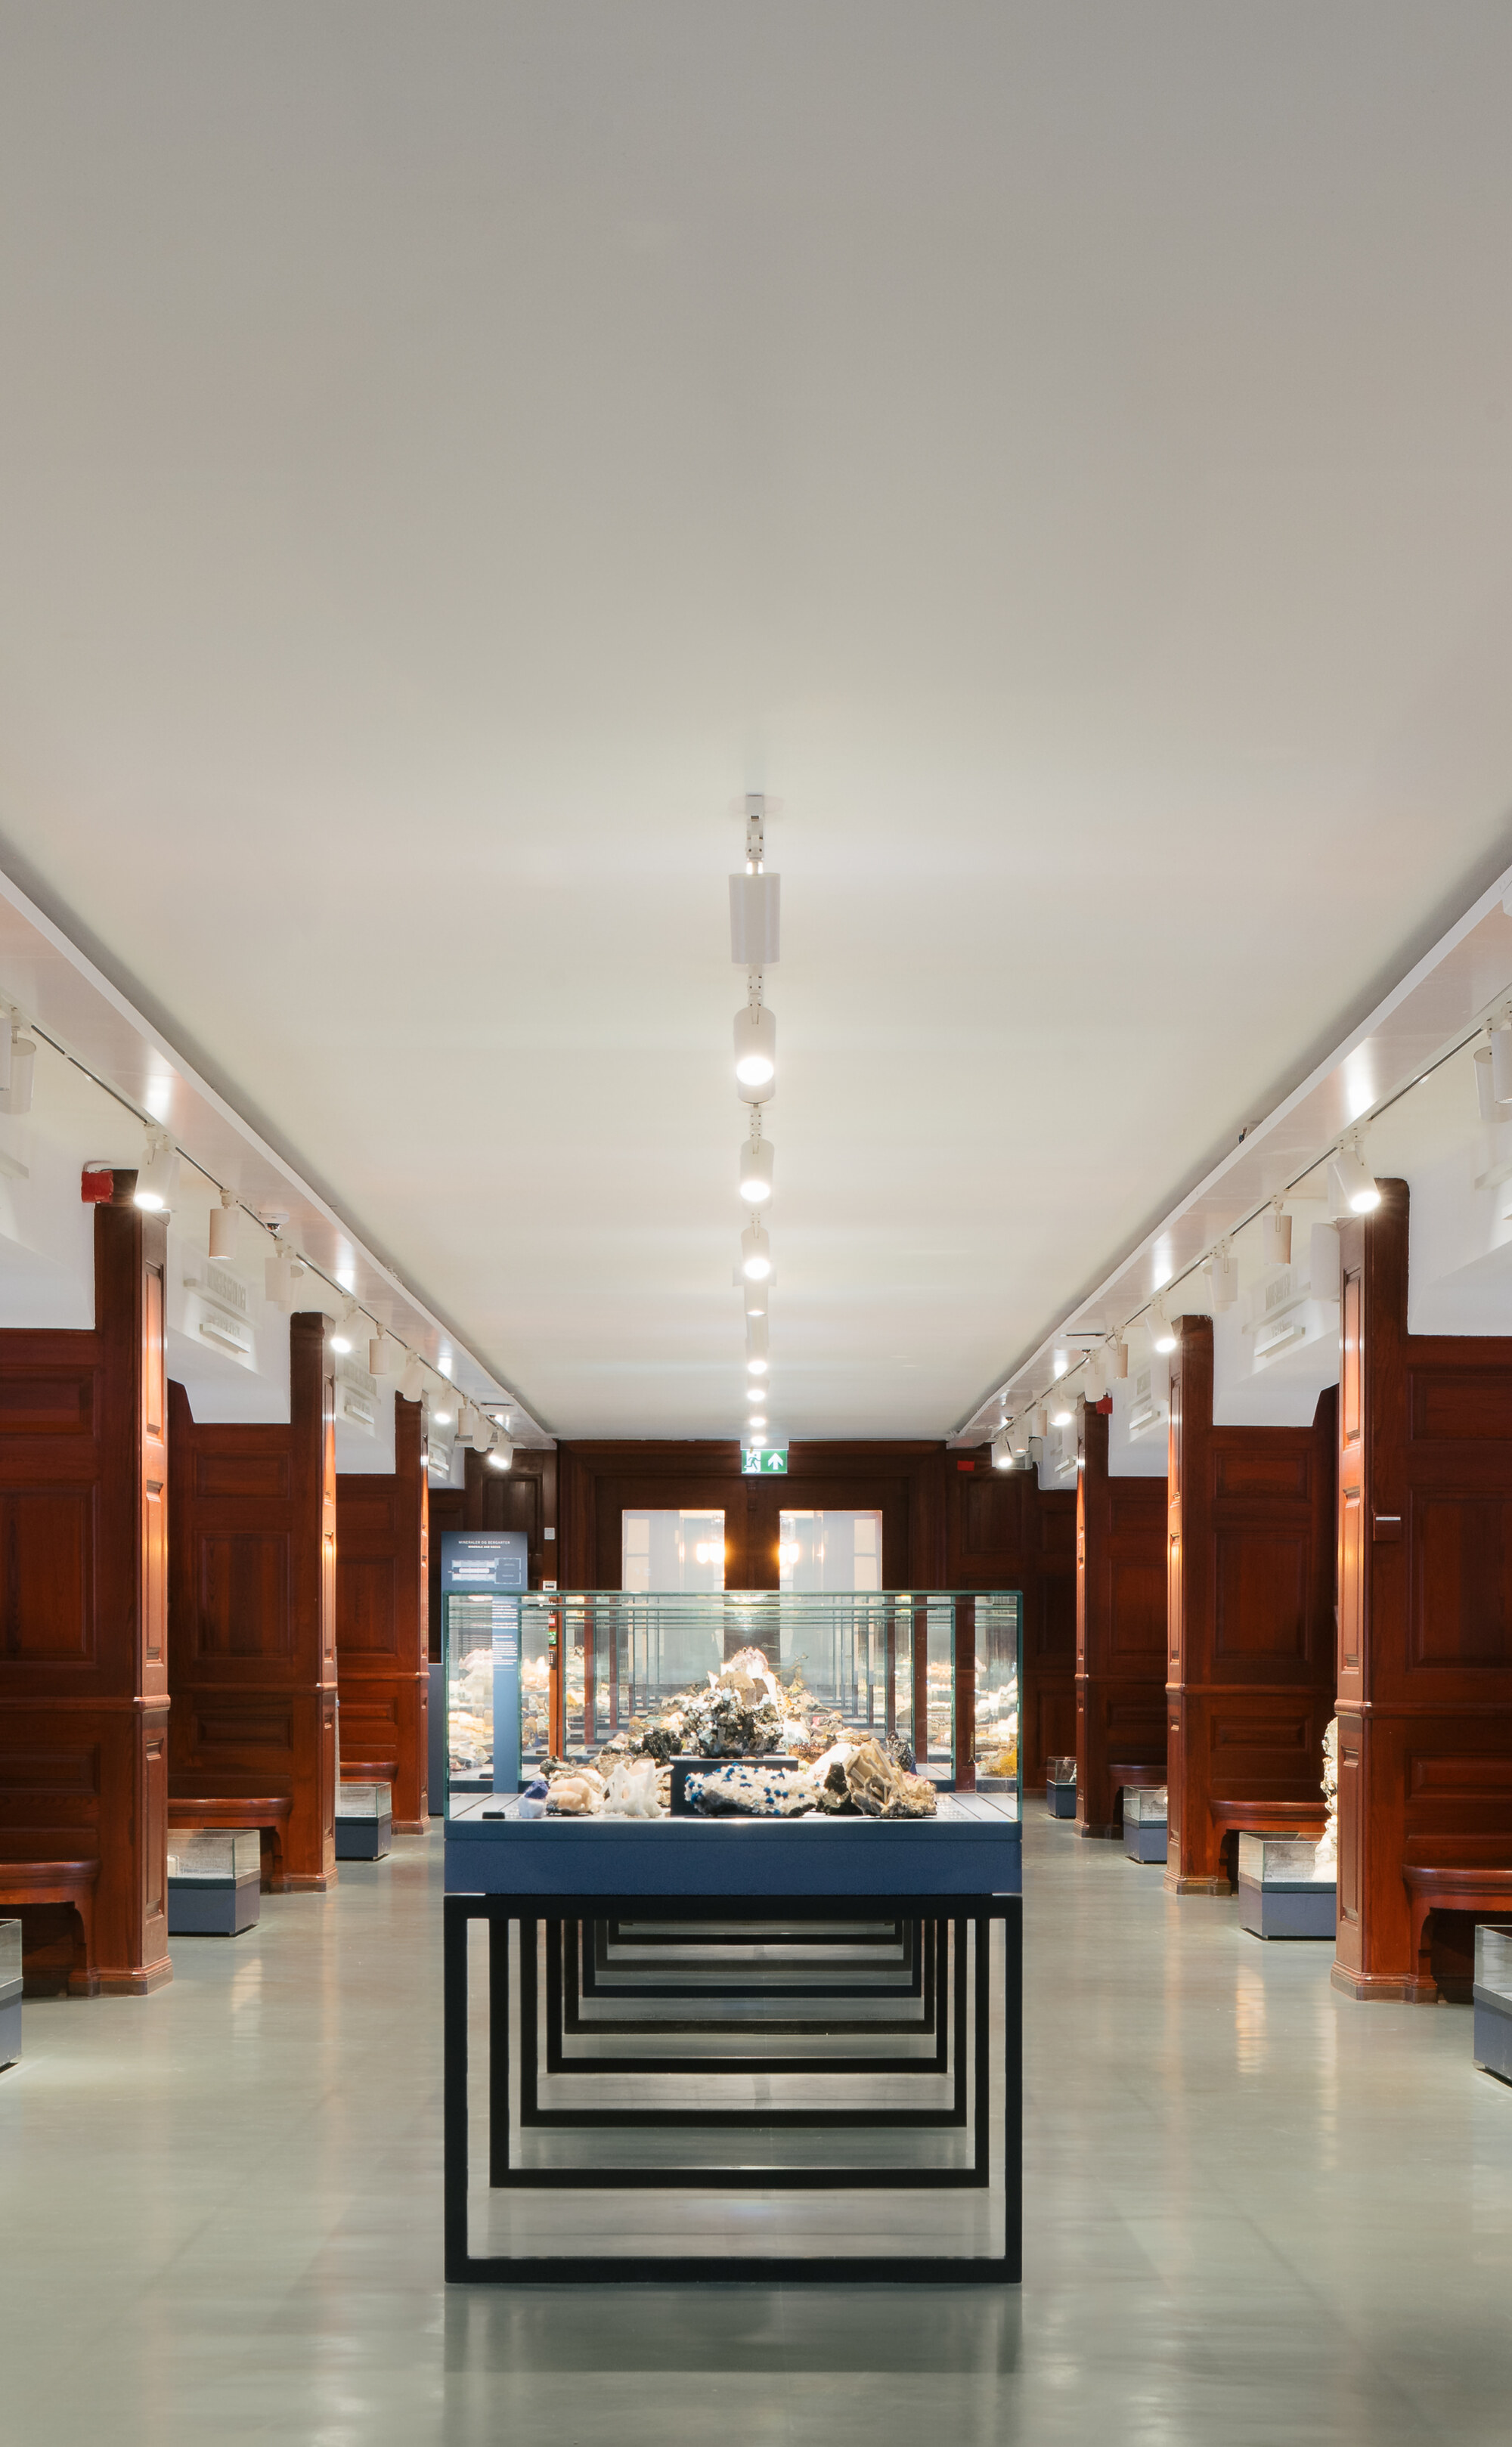
ArchDailyWhat Does a Museum Need? Inside the Exhibition Architecture of the Natural History Museum Oslo Designing a museum interior means negotiating between the needs of the collection and those of the visitor: objects must be protected and carefully displayed, while spaces need to remain accessible, legible, and engaging
Nothing matches this filter yet.